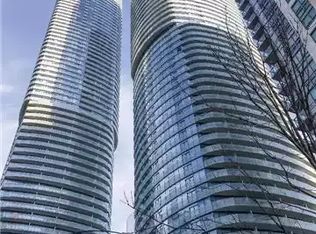
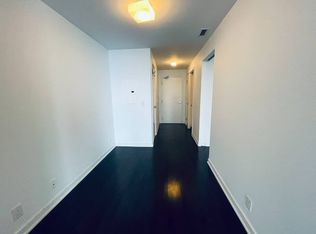
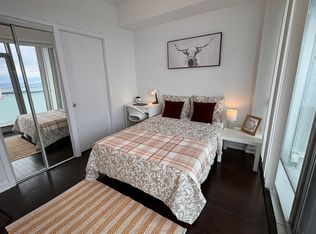
Million Dollars Everlasting Pano breath-taking Views Of Skylines, Lake, Cn Tower, city. Must Be Seen To Appreciate Luxe Corner Well-maintained Unit On 52 Flr. Top To Bottom Upgraded Finishes. Floor To Ceiling Windows Allow Natural Light Throughout Day, Spectacular Light Show In Evening. Hard To Take Eyes Away From Views From Spacious Living/Dining room, this downtown core 2 Bed+Den features the Direct Access To Underground Path. Steps To Longo's, Union Subway Station, Rogers ctr, Scotia Bank Arena, shopping centre , Award winning Amenities include Party Room, Gym, Indoor Pool, Dry/Wet Sauna, Cold Plunge, and more.
For sale
C$899,000
14 York St #5208, Toronto, ON M5J 0B1
3beds
2baths
Apartment
Built in ----
-- sqft lot
$-- Zestimate®
C$--/sqft
C$940/mo HOA
What's special
- 27 days
- 30
- 2
Zillow last checked:
Listing updated:
Listed by:
HOMELIFE GOLD PACIFIC REALTY INC.
Source: TRREB,MLS®#: C13675484 Originating MLS®#: Toronto Regional Real Estate Board
Originating MLS®#: Toronto Regional Real Estate BoardFacts & features
Interior
Bedrooms & bathrooms
- Bedrooms: 3
- Bathrooms: 2
Primary bedroom
- Description: Primary Bedroom
- Level: Ground
- Area: 11.62 Square Meters
- Area source: Other
- Dimensions: 4.24 x 2.74
Bedroom 2
- Description: Bedroom 2
- Level: Ground
- Area: 7.51 Square Meters
- Area source: Other
- Dimensions: 2.74 x 2.74
Bathroom
- Description: Bathroom
- Level: Ground
- Area: 0 Square Meters
- Area source: Other
- Dimensions: 2 x 3
Bathroom
- Description: Bathroom
- Level: Ground
- Area: 0 Square Meters
- Area source: Other
- Dimensions: 2 x 3
Den
- Description: Den
- Level: Ground
- Area: 0 Square Meters
- Area source: Other
- Dimensions: 3 x 2
Dining room
- Description: Dining Room
- Level: Ground
- Area: 34.66 Square Meters
- Area source: Other
- Dimensions: 7.86 x 4.41
Kitchen
- Description: Kitchen
- Level: Ground
- Area: 34.66 Square Meters
- Area source: Other
- Dimensions: 7.86 x 4.41
Living room
- Description: Living Room
- Level: Ground
- Area: 34.66 Square Meters
- Area source: Other
- Dimensions: 7.86 x 4.41
Heating
- Forced Air, Gas
Cooling
- Central Air
Appliances
- Included: Built-In Oven
- Laundry: None, In-Suite Laundry
Features
- Guest Accommodations, Sauna
- Basement: None
- Has fireplace: No
Interior area
- Living area range: 1000-1199 null
Property
Parking
- Total spaces: 1
- Parking features: Underground, Garage Door Opener
- Has attached garage: Yes
Features
- Exterior features: Open Balcony
- Water view: Direct
- On waterfront: Yes
- Waterfront features: None, Lake
- Body of water: Lake Ontario
Lot
- Features: Public Transit
Details
- Parcel number: 999999
Construction
Type & style
- Home type: Apartment
- Property subtype: Apartment
- Attached to another structure: Yes
Materials
- Concrete
Community & HOA
Community
- Security: Alarm System, Security System, Smoke Detector(s), Security Guard, Concierge/Security
HOA
- Amenities included: Concierge, Exercise Room, Game Room, Guest Suites, Indoor Pool, Party Room/Meeting Room
- Services included: CAC Included, Common Elements Included, Heat Included, Building Insurance Included, Parking Included, Water Included
- HOA fee: C$940 monthly
- HOA name: TSCP
Location
- Region: Toronto
Financial & listing details
- Annual tax amount: C$5,735
- Date on market: 8/14/2026
Price history
Price history is unavailable.
Public tax history
Tax history is unavailable.
Climate risks
Neighborhood: Waterfront Communities
Nearby schools
GreatSchools rating
No schools nearby
We couldn't find any schools near this home.

Similar homes
- C$850,0002 bd2 ba-- sqftUptown Residences, Toronto, ON M4Y 0A3For Sale
 MLS ID #C13752054, AGENTONDUTY INC.. TRREB
 - C$759,0002 bd1 ba-- sqft88 Scott St #4308, Toronto, ON M5E 0A9For Sale
 MLS ID #C13755392, RE/MAX CROSSROADS REALTY INC.. TRREB
 - C$869,0003 bd3 ba-- sqft121 Lower Sherbourne St #1454, Toronto, ON M5A 0W8For Sale
 MLS ID #C13095124, RE/MAX CROSSROADS REALTY INC.. TRREB
 - C$788,0002 bd1 ba-- sqft300 Front St W #3507, Toronto, ON M5V 0E9For Sale
 MLS ID #C13647914, RE/MAX HALLMARK YORK GROUP REALTY LTD.. TRREB
