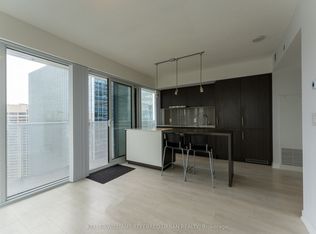
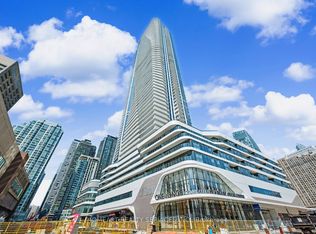
Absolutely Stunning 3-Bedroom , 2-Bath Luxury Corner Suite In The Prestigious Harbour Plaza Residences By Menkes! Rarely Offered High-Floor Unit On The 61st Floor Featuring Spectacular Unobstructed South-West Lake & City Views From Every Room. Bright And Spacious Functional Layout With Approx. 1121 Sq Ft, 9' Smooth Ceilings, Floor-To-Ceiling Windows, Hardwood Flooring Throughout, And Open Balcony To Enjoy Breathtaking Sunsets.Modern Open-Concept Kitchen With Centre Island & Breakfast Bar, Premium Built-In Appliances, Luxury Finishes And Ample Storage. Spacious Primary Bedroom Features Walk-In Closet And 4-Piece Ensuite.Direct Indoor Access To PATH, Union Station, Supermarket, Food Court, Restaurants, Financial District & TTC Subway. Exceptional Building Amenities Include 24-Hr Concierge, Full Gym Access, Indoor Pool, Lounge & More. Includes 1 Underground Parking Spot. Rare Opportunity To Own A Luxury Sky Residence In Toronto's Most Sought-After Waterfront Community!
For sale
C$1,358,000
88 Harbour St Unit 6110, Toronto, ON M5J 0C3
3beds
2baths
Apartment
Built in ----
-- sqft lot
$-- Zestimate®
C$--/sqft
C$1,222/mo HOA
What's special
Floor-to-ceiling windowsHardwood flooring throughoutPremium built-in appliancesLuxury finishesAmple storageSpacious primary bedroomWalk-in closet
- 83 days |
- 71 |
- 6 |
Zillow last checked:
Listing updated:
Listed by:
U DREAM HOME REALTY
Source: TRREB,MLS®#: C13097220 Originating MLS®#: Toronto Regional Real Estate Board
Originating MLS®#: Toronto Regional Real Estate BoardFacts & features
Interior
Bedrooms & bathrooms
- Bedrooms: 3
- Bathrooms: 2
Primary bedroom
- Description: Primary Bedroom
- Level: Ground
- Area: 12.85 Square Meters
- Area source: Other
- Dimensions: 3.87 x 3.32
Bedroom 2
- Description: Bedroom 2
- Level: Ground
- Area: 7.51 Square Meters
- Area source: Other
- Dimensions: 2.77 x 2.71
Bedroom 3
- Description: Bedroom 3
- Level: Ground
- Area: 7.87 Square Meters
- Area source: Other
- Dimensions: 2.81 x 2.80
Dining room
- Description: Dining Room
- Level: Ground
- Area: 28.93 Square Meters
- Area source: Other
- Dimensions: 5.82 x 4.97
Kitchen
- Description: Kitchen
- Level: Ground
- Area: 18.96 Square Meters
- Area source: Other
- Dimensions: 5.48 x 3.46
Laundry
- Description: Laundry
- Level: Ground
- Area: 2.56 Square Meters
- Area source: Other
- Dimensions: 1.55 x 1.65
Living room
- Description: Living Room
- Level: Ground
- Area: 28.93 Square Meters
- Area source: Other
- Dimensions: 5.82 x 4.97
Heating
- Forced Air, Gas
Cooling
- Central Air
Appliances
- Laundry: In-Suite Laundry
Features
- None
- Basement: None
- Has fireplace: No
Interior area
- Living area range: 1000-1199 null
Property
Parking
- Total spaces: 1
- Parking features: Underground
- Has attached garage: Yes
Features
- Exterior features: Enclosed Balcony
Lot
- Features: Clear View, Public Transit
Details
- Parcel number: 766470891
Construction
Type & style
- Home type: Apartment
- Property subtype: Apartment
- Attached to another structure: Yes
Materials
- Concrete
Community & HOA
HOA
- Amenities included: Bike Storage, Concierge, Exercise Room, Indoor Pool
- Services included: CAC Included, Common Elements Included, Heat Included, Building Insurance Included, Parking Included, Water Included
- HOA fee: C$1,222 monthly
- HOA name: TSCP
Location
- Region: Toronto
Financial & listing details
- Annual tax amount: C$6,673
- Date on market: 5/7/2026
U DREAM HOME REALTY
U DREAM HOME REALTY
By pressing Contact Agent, you agree that the real estate professional identified above may call/text you about your search, which may involve use of automated means and pre-recorded/artificial voices. You don't need to consent as a condition of buying any property, goods, or services. Message/data rates may apply. You also agree to our Terms of Use. Zillow does not endorse any real estate professionals. We may share information about your recent and future site activity with your agent to help them understand what you're looking for in a home.
Price history
Price history is unavailable.
Public tax history
Tax history is unavailable.
Climate risks
Neighborhood: Waterfront Communities
Nearby schools
GreatSchools rating
No schools nearby
We couldn't find any schools near this home.
- C$2,9002 bd1 ba-- sqft88 Harbour St UNIT 3207, Toronto, ON M5J0C3For Rent
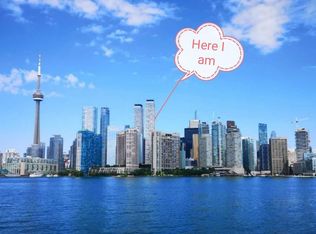
- C$--2 bd1 ba612 sqft88 Harbour St #4507, Toronto, ON M5J0C3Off Market
- C$--1 bd1 ba650 sqft88 Harbour St, Toronto, ON M5J0C3Off Market
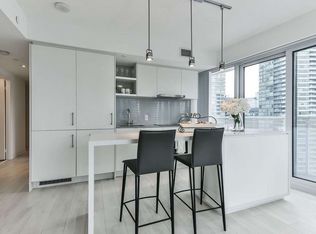
- C$--2 bd-- ba-- sqft88 Harbour St #3304, Toronto, ON M5J0C3Off Market
- C$498,9001 bd1 ba-- sqft88 Harbour St #3702, Toronto, ON M5J0C3For Sale
- C$--2 bd2 ba700 sqft88 Harbour St #1804, Toronto, ON M5J0C3Off Market
- C$--2 bd2 ba-- sqft88 Harbour St #PENTHOUSE 104, Toronto, ON M5J0C3Off Market
- C$--2 bd2 ba1.5k sqft88 Harbour St #UPH104, Toronto, ON M5J0C3Off Market
Similar homes
- C$848,0003 bd2 ba-- sqft88 Harbour St #1710, Toronto, ON M5J 0C3New Construction
 MLS ID #C13589118, ROYAL LEPAGE SIGNATURE REALTY. TRREB
 - C$1,268,0003 bd2 ba-- sqftThe Prestige Condos At Pinnacle One Yonge, Toronto, ON M5E 0E3For Sale
 MLS ID #C13072910, HOMEART REALTY SERVICES INC.. TRREB
 - C$1,300,0003 bd2 ba-- sqft55 Mercer St S #1802, Toronto, ON M5V 1H2For Sale
 MLS ID #C13118006, CITYSCAPE REAL ESTATE LTD.. TRREB
 - C$1,368,0003 bd2 ba-- sqft1 Gloucester St #1816, Toronto, ON M4Y 1L8New Construction
 MLS ID #C13099584, HC REALTY GROUP INC.. TRREB
 - C$1,425,0003 bd3 ba-- sqft96 Saint Patrick St #Penthouse 08, Toronto, ON M5T 1V2For SaleMLS ID #C13177244, RIGHT AT HOME REALTY INC.. TRREB
- C$1,535,0002 bd3 ba-- sqft10 Queens Quay W #2206, Toronto, ON M5J 2R9For SaleMLS ID #C13184738, RE/MAX ULTIMATE REALTY INC.. TRREB
- C$1,499,9003 bd2 ba-- sqftBauhaus, Toronto, ON M5A 1K4For SaleMLS ID #C13253646, BRAD J. LAMB REALTY 2016 INC.. TRREB
- C$1,450,0003 bd2 ba-- sqft488 University Ave #3902, Toronto, ON M5G 0C1For SaleMLS ID #C13081344, REALTY 7 LTD.. TRREB
- C$1,243,9003 bd2 ba-- sqft284 King St E #505, Toronto, ON M5A 1K4New ConstructionMLS ID #C13171718, BRAD J. LAMB REALTY 2016 INC.. TRREB
- C$1,059,0003 bd3 ba-- sqft55 Cooper St #7112, Toronto, ON M5E 0G1For SaleMLS ID #C13523938, BAY STREET GROUP INC.. TRREB
- C$1,575,0003 bd2 ba-- sqft480 Front St W #1903, Toronto, ON M5V 0V5For SaleMLS ID #C13561924, RE/MAX REALTY SPECIALISTS INC.. TRREB
- C$1,259,0003 bd2 ba-- sqft955 Bay St #3907, Toronto, ON M5S 0C6For SaleMLS ID #C13146240, HOME STANDARDS BRICKSTONE REALTY. TRREB
- C$1,149,9003 bd2 ba-- sqft284 King St E #2903, Toronto, ON M5A 1K4For SaleMLS ID #C13251550, BRAD J. LAMB REALTY 2016 INC.. TRREB
- C$1,899,9001 bd2 ba-- sqft183 Wellington St W #3303, Toronto, ON M5V 0A1For SaleMLS ID #C13616768, CORCORAN HORIZON REALTY. TRREB
- C$929,0002 bd2 ba-- sqft10 York St #2905, Toronto, ON M5J 0E1For SaleMLS ID #C13108992, REAL ONE REALTY INC.. TRREB
- C$1,068,8003 bd2 ba-- sqft55 Mercer, Toronto, ON M5V 1H2For SaleMLS ID #C13154298, CENTURY 21 ATRIA REALTY INC.. TRREB
- C$1,230,0002 bd2 ba-- sqftYC Condominiums, Toronto, ON M4Y 1A1For SaleMLS ID #C13101620, PRIME ONE REALTY INC.. TRREB
- C$1,110,0002 bd2 ba-- sqftTRIDEL AT THE WELL, CLASSIC SERIES 1, Toronto, ON M5V 0V6For SaleMLS ID #C13218126, TFN REALTY INC.. TRREB
- C$1,375,0003 bd2 ba-- sqftCourcelette, Toronto, ON M1N 0C8New ConstructionMLS ID #E13424032, RIGHT AT HOME REALTY INC.. TRREB
- C$689,9002 bd2 ba-- sqftWaterclub 2, Toronto, ON M5J 2Y5For SaleMLS ID #C13523760, RE/MAX ALL-STARS REALTY INC.. TRREB
