Downtown Living At Its Finest! Incredible Opportunity To Call This Gem Home! Rare-Find Executive Condo In An Award Winning Landmark Building! Premium 3-Bed 2-Bath Corner Unit Surrounded By Floor To Ceiling Windows! Very Bright & Spacious (1042 Sqft Of Interior) Open Concept Layout Plus An Oversized 180 Sqft Balcony! Unobstructed Panoramic Views Of The City, Downtown & Lake Ontario! Modern Kitchen With Luxurious Finishes: Gloss Wood Cabinets, Granite Countertop, Custom Backsplash, And High-End Integrated European Appliances! Engineered Wood Floor Throughout, Smooth 9' Ceiling, Modern Fixtures & Remote Controlled Blinds! Good-Sized Bedrooms All With Closets! Primary Bedroom Features A 5Pc Spa-Like Ensuite With Stand Alone Tub, Glass Standing Shower, Digital Kohler Spray Shower, & W/I Closet With Organizers! Comes With One Exclusive Valet Parking! World-Class 5-Star Amenities Include: Top Of The Line Fitness Centre, Spa, Indoor Pool, Sauna, Jacuzzi, Party Room, Sky Bar. Truly Spectacular!
For sale
C$1,450,000
488 University Ave #3902, Toronto, ON M5G 0C1
3beds
2baths
Apartment
Built in ----
-- sqft lot
$-- Zestimate®
C$--/sqft
C$1,040/mo HOA
What's special
Open concept layoutGloss wood cabinetsGranite countertopCustom backsplashHigh-end integrated european appliancesEngineered wood floor throughoutModern fixtures
- 119 days
- 18
- 2
Zillow last checked:
Listing updated:
Listed by:
REALTY 7 LTD.
Source: TRREB,MLS®#: C13081344 Originating MLS®#: Toronto Regional Real Estate Board
Originating MLS®#: Toronto Regional Real Estate BoardFacts & features
Interior
Bedrooms & bathrooms
- Bedrooms: 3
- Bathrooms: 2
Primary bedroom
- Description: Primary Bedroom
- Level: Ground
- Area: 10.82 Square Meters
- Area source: Other
- Dimensions: 3.04 x 3.56
Bedroom 2
- Description: Bedroom 2
- Level: Ground
- Area: 7.75 Square Meters
- Area source: Other
- Dimensions: 2.83 x 2.74
Bedroom 3
- Description: Bedroom 3
- Level: Ground
- Area: 7.59 Square Meters
- Area source: Other
- Dimensions: 2.74 x 2.77
Dining room
- Description: Dining Room
- Level: Ground
- Area: 17.77 Square Meters
- Area source: Other
- Dimensions: 4.75 x 3.74
Kitchen
- Description: Kitchen
- Level: Ground
- Area: 17.77 Square Meters
- Area source: Other
- Dimensions: 4.75 x 3.74
Living room
- Description: Living Room
- Level: Ground
- Area: 18.21 Square Meters
- Area source: Other
- Dimensions: 4.87 x 3.74
Heating
- Forced Air, Gas
Cooling
- Central Air
Appliances
- Laundry: Ensuite
Features
- Flooring: Carpet Free
- Basement: None
- Has fireplace: No
Interior area
- Living area range: 1000-1199 null
Video & virtual tour
Property
Parking
- Total spaces: 1
- Parking features: Underground
- Has attached garage: Yes
Features
- Exterior features: Open Balcony
Lot
- Features: Arts Centre, Clear View, Hospital, Park, Public Transit, School
Details
- Parcel number: 767700249
Construction
Type & style
- Home type: Apartment
- Property subtype: Apartment
- Attached to another structure: Yes
Materials
- Concrete
Community & HOA
HOA
- Amenities included: Bike Storage, Concierge, Exercise Room, Indoor Pool, Media Room, Party Room/Meeting Room
- Services included: CAC Included, Common Elements Included, Heat Included, Building Insurance Included, Parking Included
- HOA fee: C$1,040 monthly
- HOA name: TSCC
Location
- Region: Toronto
Financial & listing details
- Annual tax amount: C$5,866
- Date on market: 5/4/2026
Price history
Price history is unavailable.
Public tax history
Tax history is unavailable.
Climate risks
Neighborhood: Kensington
Nearby schools
GreatSchools rating
No schools nearby
We couldn't find any schools near this home.
- C$3,7502 bd2 ba-- sqft488 University Ave #2703, Toronto, ON M5G0C1For Rent

- C$--2 bd2 ba739 sqft488 University Ave #2003, Toronto, ON M5G0C1Off Market
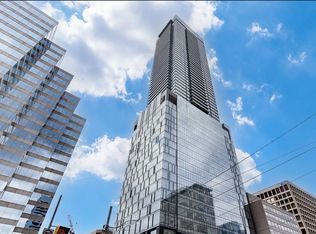
- C$--1 bd1 ba649 sqft488 University Ave #3515, Toronto, ON M5G0C1Off Market
- C$1,250,0003 bd2 ba-- sqft488 University Ave #3002, Toronto, ON M5G0C1For Sale
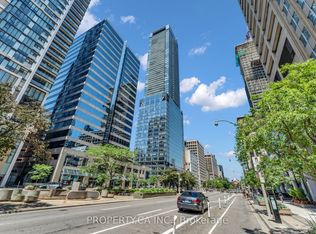
Similar homes
- C$1,250,0003 bd2 ba-- sqftThe Residences of 488 University Avenue, Toronto, ON M5G 0C1For SaleMLS ID #C13546234, PROPERTY.CA INC.. TRREB
- C$1,449,0002 bd3 ba-- sqft300 Front St W #4902, Toronto, ON M5V 0E9For Sale
 MLS ID #C13715198, RARE REAL ESTATE. TRREB
 - C$1,249,9993 bd3 ba-- sqft21 Nelson St #Lph01, Toronto, ON M5V 3H9For Sale
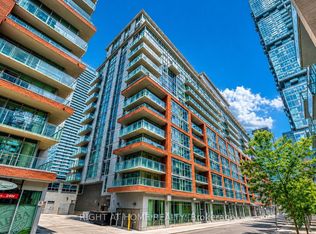 MLS ID #C13635258, RIGHT AT HOME REALTY INC.. TRREB
 - C$899,0002 bd2 ba-- sqft488 University Ave #4703, Toronto, ON M5G 0C1For Sale
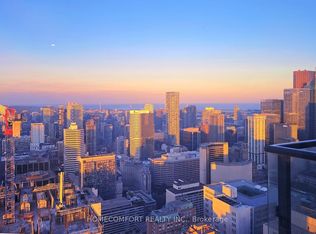 MLS ID #C13655138, HOMECOMFORT REALTY INC.. TRREB
