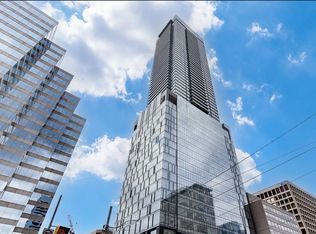
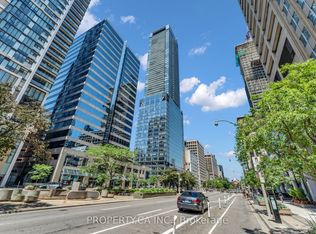
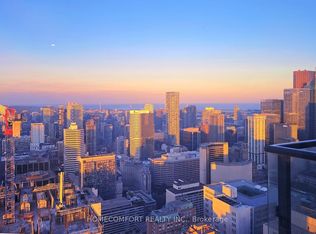
Welcome to elevated downtown living at **The Residences of 488 University Avenue**. Perched high on the **46th floor**, this beautifully refreshed **2-bedroom, 2-bathroom residence offers approximately 820 sq. ft. of interior space plus an impressive 160 sq. ft. private balcony**.The highly functional split-bedroom layout provides excellent privacy and efficient use of space. Floor-to-ceiling windows and desirable **south-east exposure** bring in abundant natural light and showcase spectacular city views. The open-concept living, dining and kitchen area is ideal for both everyday living and entertaining. The spacious primary bedroom features a walk-in closet and private ensuite, while the second bedroom is well separated for family, guests or a home office.**Freshly painted, professionally cleaned and carefully prepared for sale**, this vacant suite is move-in ready and shows beautifully.Enjoy luxury building amenities, 24-hour concierge and **direct access to St. Patrick Subway Station**, all from an exceptional downtown location steps to U of T, Queen's Park, major Toronto hospitals, OCAD, TMU, Eaton Centre, the Financial District, restaurants, shopping and entertainment.A rare opportunity to own a **true 820 sq. ft. two-bedroom residence with a 160 sq. ft. balcony on the 46th floor** at one of University Avenue's landmark addresses.
For sale
C$799,999
488 University Ave #4608, Toronto, ON M5G 0C1
2beds
2baths
Apartment
Built in ----
-- sqft lot
$-- Zestimate®
C$--/sqft
C$763/mo HOA
What's special
Highly functional split-bedroom layoutFloor-to-ceiling windowsSouth-east exposureAbundant natural lightSpectacular city viewsSpacious primary bedroomWalk-in closet
- 13 hours |
- 0 |
- 0 |
Zillow last checked:
Listing updated:
Listed by:
NU STREAM REALTY (TORONTO) INC.
Source: TRREB,MLS®#: C13698686 Originating MLS®#: Toronto Regional Real Estate Board
Originating MLS®#: Toronto Regional Real Estate BoardFacts & features
Interior
Bedrooms & bathrooms
- Bedrooms: 2
- Bathrooms: 2
Primary bedroom
- Level: Flat
- Dimensions: 2.64 x 3.2
Bedroom
- Level: Flat
- Dimensions: 2.44 x 2.9
Dining room
- Level: Flat
- Dimensions: 3.53 x 5.18
Kitchen
- Level: Flat
- Dimensions: 3.53 x 5.18
Living room
- Level: Flat
- Dimensions: 2.95 x 3.4
Heating
- Forced Air, Gas
Cooling
- Central Air
Appliances
- Laundry: Ensuite
Features
- Flooring: Carpet Free
- Basement: None
- Has fireplace: No
Interior area
- Living area range: 800-899 null
Property
Features
- Exterior features: Open Balcony
Details
- Parcel number: 767700345
Construction
Type & style
- Home type: Apartment
- Property subtype: Apartment
Materials
- Concrete
Community & HOA
HOA
- Services included: Building Insurance Included, Common Elements Included
- HOA fee: C$763 monthly
- HOA name: TSCC
Location
- Region: Toronto
Financial & listing details
- Annual tax amount: C$4,765
- Date on market: 8/21/2026
Price history
Price history is unavailable.
Public tax history
Tax history is unavailable.
Climate risks
Neighborhood: Kensington
Nearby schools
GreatSchools rating
No schools nearby
We couldn't find any schools near this home.
- C$3,7502 bd2 ba-- sqft488 University Ave #2703, Toronto, ON M5G0C1For Rent

- C$--2 bd2 ba739 sqft488 University Ave #2003, Toronto, ON M5G0C1Off Market
- C$--1 bd1 ba649 sqft488 University Ave #3515, Toronto, ON M5G0C1Off Market
- C$1,250,0003 bd2 ba-- sqft488 University Ave #3002, Toronto, ON M5G0C1For Sale
- C$5,4004 bd2 ba-- sqft488 University Ave #4316, Toronto, ON M5G0C1For Rent
- C$--2 bd2 ba736 sqft488 University Ave #3505, Toronto, ON M5G0C1Off Market
- C$3,2002 bd1 ba-- sqft488 University Ave UNIT 2312, Toronto, ON M5G0C1For Rent
- C$899,0002 bd2 ba-- sqft488 University Ave #4703, Toronto, ON M5G0C1For Sale
Similar homes
- C$829,9002 bd2 ba-- sqft12 Degrees, Toronto, ON M5T 0B3For Sale
 MLS ID #C13693878, RE/MAX REALTY SPECIALISTS INC.. TRREB
 - C$835,0002 bd2 ba-- sqft388 Yonge St #6101, Toronto, ON M5B 0A4For Sale
 MLS ID #C13698466, HOMELIFE NEW WORLD REALTY INC.. TRREB
 - C$799,0002 bd2 ba-- sqft488 University Ave #5101, Toronto, ON M5G 0C1For Sale
 MLS ID #C13586602, HOMENET REALTY INC.. TRREB
 - C$899,0002 bd2 ba-- sqft488 University Ave #4703, Toronto, ON M5G 0C1For Sale
 MLS ID #C13655138, HOMECOMFORT REALTY INC.. TRREB
 - C$709,0003 bd2 ba-- sqft152 Saint Patrick St #1107, Toronto, ON M5T 3J9For SaleMLS ID #C13684168, REAL BROKER ONTARIO LTD.. TRREB
- C$659,0002 bd2 ba-- sqftArtistry, Toronto, ON M5A 3W1For SaleMLS ID #C13687696, RE/MAX REALTRON REALTY INC.. TRREB
- C$889,0002 bd2 ba-- sqftThe Penrose, Toronto, ON M5G 1N6For SaleMLS ID #C13699200, ROYAL LEPAGE SIGNATURE REALTY. TRREB
- C$833,0002 bd2 ba-- sqft238 Simcoe St #1904, Toronto, ON M5T 0E2New ConstructionMLS ID #C13659910, BAY STREET GROUP INC.. TRREB
- C$888,0003 bd2 ba-- sqft761 Bay St #2809, Toronto, ON M5G 2R2For SaleMLS ID #C13689352, 168 REAL ESTATES INC.. TRREB
- C$799,9003 bd3 ba-- sqft20 Edward St #406, Toronto, ON M5G 0C5For SaleMLS ID #C13662884, RE/MAX REAL ESTATE CENTRE INC.. TRREB
- C$668,0002 bd2 ba-- sqftAura at College Park, Toronto, ON M5B 0A5For SaleMLS ID #C13695564, UNION CAPITAL REALTY. TRREB
- C$799,9003 bd2 ba-- sqft750 Bay St #1511, Toronto, ON M5G 1N6For SaleMLS ID #C13661996, REAL ESTATE HOMEWARD. TRREB
- C$825,0003 bd2 ba-- sqft111 Elizabeth St #606, Toronto, ON M5G 1P7For SaleMLS ID #C13658566, CENTURY 21 ATRIA REALTY INC.. TRREB
- C$648,8002 bd1 ba-- sqft20 Edward St #2513, Toronto, ON M5G 0C5For SaleMLS ID #C13685744, BENCHMARK SIGNATURE REALTY INC.. TRREB
- C$639,0002 bd1 ba-- sqft318 Richmond St W #1408, Toronto, ON M5V 0B4For SaleMLS ID #C13688484, RIGHT AT HOME REALTY INC.. TRREB
- C$699,0002 bd2 ba-- sqft280 Dundas St W #1803, Toronto, ON M5A 3W1For SaleMLS ID #C13655584, T-ONE GROUP REALTY INC.,. TRREB
- C$750,0003 bd2 ba-- sqft121 Saint Patrick St #1116, Toronto, ON M5T 0B8For SaleMLS ID #C13611338, BAY STREET GROUP INC.. TRREB
- C$798,9992 bd2 ba-- sqft203 College St #606, Toronto, ON M5T 0C8For SaleMLS ID #C13138994, BENCHMARK SIGNATURE REALTY INC.. TRREB
- C$749,0002 bd2 ba-- sqft770 Bay St Penthouse 601, Toronto, ON M5G 0A6For SaleMLS ID #C13628386, HOMELIFE LANDMARK RH REALTY. TRREB
- C$799,9002 bd1 ba-- sqftTHE BREAD COMPANY, Toronto, ON M5T 0E5New ConstructionMLS ID #C13157196, BRAD J. LAMB REALTY 2016 INC.. TRREB
