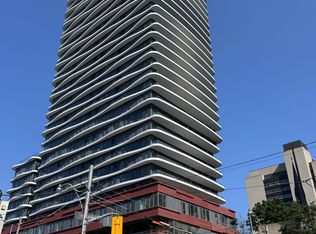
Experience urban luxury at its finest in this spectacular 1-year-new, 2-bed, 2-bath suite at the prestigious Artistry Condos by Tribute Communities. Perched on the 25th floor, this sun-drenched 610 sq. ft. unit boasts an unobstructed, due-south exposure with breathtaking direct views of the iconic CN Tower. Floor-to-ceiling windows bathe the open-concept living space in natural daylight, complemented by premium contemporary blinds. The sleek, modern kitchen features high-end finishes, while the thoughtfully designed second bedroom utilizes elegant glass walls to ensure natural light flows seamlessly throughout. Located in the true cultural heart of Toronto! Overlooking the AGO and OCAD University, you can immerse yourself in the dynamic energy of Dundas Street. With boutique shops, world-class dining, and endless entertainment right at your doorstep, you'll enjoy a vibrant city lifestyle by day and a dazzling urban nightscape by dark. A true masterpiece!
For sale
C$659,000
280 Dundas St W #2509, Toronto, ON M5A 3W1
2beds
2baths
Apartment
Built in ----
-- sqft lot
$-- Zestimate®
C$--/sqft
C$550/mo HOA
What's special
Unobstructed due-south exposureFloor-to-ceiling windowsOpen-concept living spaceNatural daylightPremium contemporary blindsSleek modern kitchenHigh-end finishes
- 2 days |
- 24 |
- 0 |
Zillow last checked:
Listing updated:
Listed by:
RE/MAX REALTRON REALTY INC.
Source: TRREB,MLS®#: C13687696 Originating MLS®#: Toronto Regional Real Estate Board
Originating MLS®#: Toronto Regional Real Estate BoardFacts & features
Interior
Bedrooms & bathrooms
- Bedrooms: 2
- Bathrooms: 2
Primary bedroom
- Level: Flat
- Dimensions: 2.83 x 2.74
Bedroom 2
- Level: Flat
- Dimensions: 2.5 x 2.62
Dining room
- Level: Flat
- Dimensions: 5.12 x 3.35
Kitchen
- Level: Flat
- Dimensions: 5.12 x 3.35
Living room
- Level: Flat
- Dimensions: 5.12 x 3.35
Heating
- Fan Coil, Gas
Cooling
- Central Air
Appliances
- Included: Built-In Oven, Countertop Range
- Laundry: In-Suite Laundry
Features
- Flooring: Carpet Free
- Basement: None
- Has fireplace: No
Interior area
- Living area range: 600-699 null
Property
Features
- Exterior features: Juliette Balcony
- Has view: Yes
- View description: City, Clear, Downtown
Details
- Parcel number: 771490275
Construction
Type & style
- Home type: Apartment
- Property subtype: Apartment
Materials
- Brick, Concrete
Community & HOA
HOA
- Services included: Common Elements Included, Building Insurance Included
- HOA fee: C$550 monthly
- HOA name: TSCC
Location
- Region: Toronto
Financial & listing details
- Date on market: 8/18/2026
Price history
Price history is unavailable.
Public tax history
Tax history is unavailable.
Climate risks
Neighborhood: Kensington
Nearby schools
GreatSchools rating
No schools nearby
We couldn't find any schools near this home.
- C$3,2002 bd2 ba-- sqft280 Dundas St W #1011, Toronto, ON M5A3W1For Rent

- C$699,0002 bd2 ba-- sqft280 Dundas St W #1803, Toronto, ON M5A3W1For Sale

- C$2,4001 bd1 ba-- sqft280 Dundas St W #2012, Toronto, ON M5A3W1For Rent
- C$--1 bd1 ba500 sqft280 Dundas St W #2904, Toronto, ON M5A3W1Off Market

- C$--3 bd2 ba1k sqft280 Dundas St W #504, Toronto, ON M5A3W1Off Market
- C$699,0002 bd1 ba-- sqft280 Dundas St W #1702, Toronto, ON M5A3W1For Sale
- C$2,6501 bd2 ba550 sqft280 Dundas St W #2807, Toronto, ON M5A3W1For Rent
- C$3,2402 bd2 ba-- sqft280 Dundas St S #410, Toronto, ON M5T0E3For Rent
- C$3,2401 bd2 ba-- sqft280 Dundas St W #1911, Toronto, ON M5A3W1For Rent
Similar homes
- C$699,0002 bd2 ba-- sqft280 Dundas St W #1803, Toronto, ON M5A 3W1For SaleMLS ID #C13655584, T-ONE GROUP REALTY INC.,. TRREB
- C$709,0003 bd2 ba-- sqft152 Saint Patrick St #1107, Toronto, ON M5T 3J9For Sale
 MLS ID #C13684168, REAL BROKER ONTARIO LTD.. TRREB
 - C$639,0002 bd1 ba-- sqft318 Richmond St W #1408, Toronto, ON M5V 0B4For Sale
 MLS ID #C13688484, RIGHT AT HOME REALTY INC.. TRREB
 - C$648,8002 bd1 ba-- sqft20 Edward St #2513, Toronto, ON M5G 0C5For Sale
 MLS ID #C13685744, BENCHMARK SIGNATURE REALTY INC.. TRREB
 - C$799,9992 bd2 ba-- sqft488 University Ave #4608, Toronto, ON M5G 0C1For SaleMLS ID #C13698686, NU STREAM REALTY (TORONTO) INC.. TRREB
- C$699,0002 bd1 ba-- sqft280 Dundas St W #1702, Toronto, ON M5A 3W1For SaleMLS ID #C13439752, PROPERTY.CA INC.. TRREB
- C$829,9002 bd2 ba-- sqft12 Degrees, Toronto, ON M5T 0B3For SaleMLS ID #C13693878, RE/MAX REALTY SPECIALISTS INC.. TRREB
- C$675,0003 bd2 ba-- sqft736 Bay St #703, Toronto, ON M5G 2M4For SaleMLS ID #C13663340, CENTURY 21 PERCY FULTON LTD.. TRREB
- C$600,0005 bd2 ba-- sqft80 Saint Patrick St #217, Toronto, ON M5T 2X6For SaleMLS ID #C13670948, RE/MAX ULTIMATE REALTY INC.. TRREB
- C$688,0003 bd2 ba-- sqft717 Bay St #1403, Toronto, ON M5G 2J9For SaleMLS ID #C13658716, RE/MAX ATRIUM HOME REALTY. TRREB
- C$699,8002 bd1 ba-- sqft203 College St #3003, Toronto, ON M5T 0C8For SaleMLS ID #C13665008, DREAM HOME REALTY INC.. TRREB
- C$479,9002 bd1 ba-- sqft111 Elizabeth St Unit 1501, Toronto, ON M5G 1P7For SaleMLS ID #C13687572, CENTURY 21 PERCY FULTON LTD.. TRREB
- C$668,8002 bd2 ba-- sqftDesign Haus, Toronto, ON M5T 0C1For SaleMLS ID #C13516174, TRADEWORLD REALTY INC. TRREB
- C$629,8002 bd1 ba-- sqft203 College St #1403, Toronto, ON M5T 0C8For SaleMLS ID #C13633032, HOMELIFE FRONTIER REALTY INC.. TRREB
- C$689,9002 bd2 ba-- sqft230 Simcoe St #2212, Toronto, ON M5T 0G7For SaleMLS ID #C13098786, CENTURY 21 LEADING EDGE REALTY INC.. TRREB
- C$708,0002 bd1 ba-- sqft50 McCaul St #805, Toronto, ON M5T 0B6For SaleMLS ID #C13631550, HOMELIFE FRONTIER REALTY INC.. TRREB
- C$649,0002 bd2 ba-- sqft21 Nelson St #331, Toronto, ON M5V 3H9For SaleMLS ID #C13412954, KELLER WILLIAMS EDGE REALTY. TRREB
- C$599,0002 bd1 ba-- sqft426 University Ave #2703, Toronto, ON M5G 1S9For SaleMLS ID #C13651888, JDL REALTY INC.. TRREB
- C$889,0002 bd3 ba-- sqftThe Penrose, Toronto, ON M5G 1N6For SaleMLS ID #C13699200, ROYAL LEPAGE SIGNATURE REALTY. TRREB
- C$888,0003 bd2 ba-- sqft761 Bay St #2809, Toronto, ON M5G 2R2For SaleMLS ID #C13689352, 168 REAL ESTATES INC.. TRREB
