Welcome to The Residences of College Park, a highly sought-after downtown address. This bright corner unit offers abundant natural light and direct indoor access to College Subway Station. Featuring 2 bedrooms plus a den, this functional layout is perfect for families, professionals, or investors. The versatile den is ideal for a home office or study area. Enjoy 9-ft ceilings, a spacious primary bedroom, and recent upgrades including new flooring, newly stained kitchen cabinets, and smooth ceilings. Unbeatable location just steps to grocery stores, parks, hospitals, the University of Toronto, Toronto Metropolitan University, Eaton Centre, City Hall, and the Financial District. Experience exceptional convenience and vibrant urban living in the heart of Toronto.* Photos are virtually stages*
For sale
C$888,000
761 Bay St #2809, Toronto, ON M5G 2R2
3beds
2baths
Apartment
Built in ----
-- sqft lot
$-- Zestimate®
C$--/sqft
C$856/mo HOA
What's special
- 5 days |
- 4 |
- 0 |
Zillow last checked:
Listing updated:
Listed by:
168 REAL ESTATES INC.
Source: TRREB,MLS®#: C13689352 Originating MLS®#: Toronto Regional Real Estate Board
Originating MLS®#: Toronto Regional Real Estate BoardFacts & features
Interior
Bedrooms & bathrooms
- Bedrooms: 3
- Bathrooms: 2
Primary bedroom
- Description: Primary Bedroom
- Level: Ground
- Area: 16.22 Square Meters
- Area source: Other
- Dimensions: 4.57 x 3.55
Bedroom 2
- Description: Bedroom 2
- Level: Ground
- Area: 10.15 Square Meters
- Area source: Other
- Dimensions: 3.03 x 3.35
Den
- Description: Den
- Level: Ground
- Area: 5.12 Square Meters
- Area source: Other
- Dimensions: 2.44 x 2.10
Dining room
- Description: Dining Room
- Level: Ground
- Area: 7.72 Square Meters
- Area source: Other
- Dimensions: 3.05 x 2.53
Kitchen
- Description: Kitchen
- Level: Ground
- Area: 5.66 Square Meters
- Area source: Other
- Dimensions: 2.44 x 2.32
Living room
- Description: Living Room
- Level: Ground
- Area: 16.61 Square Meters
- Area source: Other
- Dimensions: 4.27 x 3.89
Heating
- Forced Air, Gas
Cooling
- Central Air
Appliances
- Laundry: Other
Features
- Flooring: Carpet Free
- Basement: None
- Has fireplace: No
Interior area
- Living area range: 900-999 null
Property
Parking
- Total spaces: 1
- Parking features: Underground
- Has attached garage: Yes
Features
- Exterior features: Open Balcony
Lot
- Features: Hospital, Park, Public Transit, School
Details
- Parcel number: 129610514
Construction
Type & style
- Home type: Apartment
- Property subtype: Apartment
- Attached to another structure: Yes
Materials
- Concrete
Community & HOA
HOA
- Amenities included: Concierge, Exercise Room, Indoor Pool, Party Room/Meeting Room
- Services included: CAC Included, Common Elements Included, Heat Included, Building Insurance Included, Parking Included, Water Included
- HOA fee: C$856 monthly
- HOA name: TSCC
Location
- Region: Toronto
Financial & listing details
- Annual tax amount: C$5,309
- Date on market: 8/18/2026
Price history
Price history is unavailable.
Public tax history
Tax history is unavailable.
Climate risks
Neighborhood: Bay Street Corridor
Nearby schools
GreatSchools rating
No schools nearby
We couldn't find any schools near this home.
- C$--1 bd1 ba-- sqft761 Bay St #1104, Toronto, ON M5G2R2Off Market
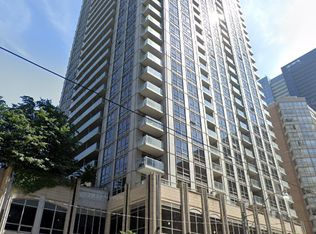
- C$3,7003 bd2 ba-- sqft761 Bay St #204, Toronto, ON M5G2R2For Rent
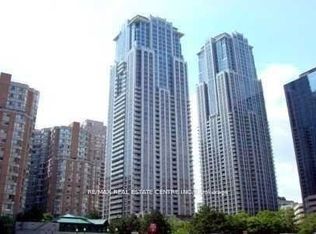
- C$--3 bd2 ba1k sqft761 Bay St #2009, Toronto, ON M5G2R2Off Market
- C$--2 bd2 ba980 sqft761 Bay St #1812, Toronto, ON M5G2R2Off Market
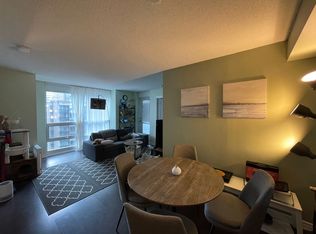
- C$--2 bd2 ba955 sqft761 Bay St #2209, Toronto, ON M5G2R2Off Market
- C$548,0001 bd1 ba-- sqft761 Bay St #3101, Toronto, ON M5G2R2For Sale
- C$--2 bd2 ba950 sqft761 Bay St #11, Toronto, ON M5G2R2Off Market
- C$--2 bd2 ba990 sqft761 Bay St UNIT 1902, Toronto, ON M5G2R2Off Market
- C$--2 bd2 ba990 sqft761 Bay St #2902, Toronto, ON M5G2R2Off Market
Similar homes
- C$835,8003 bd2 ba-- sqft33 University Ave #1203, Toronto, ON M5J 2S7For Sale
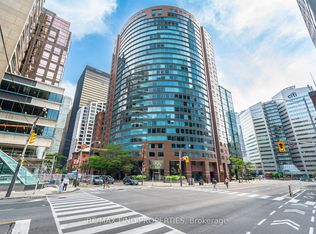 MLS ID #C13699566, RE/MAX FIND PROPERTIES. TRREB
 - C$700,0003 bd2 ba-- sqft77 Carlton St #202, Toronto, ON M5B 2J7For Sale
 MLS ID #C13688660, PMT REALTY INC.. TRREB
 - C$888,0002 bd2 ba-- sqft1815 Yonge St Unit 507, Toronto, ON M4T 2A4For Sale
 MLS ID #C13661300, SAGE REAL ESTATE LIMITED. TRREB
 - C$808,0004 bd2 ba-- sqft125 Blue Jays Way #3711, Toronto, ON M5V 0N5For Sale
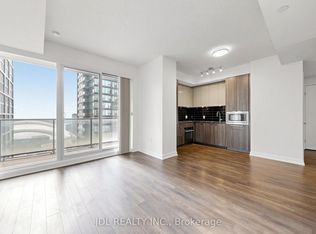 MLS ID #C13660854, JDL REALTY INC.. TRREB
 - C$1,038,0003 bd2 ba-- sqftPinnacle Centre, Toronto, ON M5E 2A3For SaleMLS ID #C13666846, SAGE REAL ESTATE LIMITED. TRREB
- C$749,0002 bd2 ba-- sqft18 Yonge St #2011, Toronto, ON M5E 1Z8New ConstructionMLS ID #C13692480, ROYAL LEPAGE SIGNATURE REALTY. TRREB
- C$749,0002 bd2 ba-- sqft110 Charles St E #3505, Toronto, ON M4Y 1T5For SaleMLS ID #C13669256, REAL ONE REALTY INC.. TRREB
- C$709,0002 bd2 ba-- sqftX2 Condos, Toronto, ON M4Y 0A9For SaleMLS ID #C13665248, BAYTREE REAL ESTATE INC.. TRREB
- C$849,0002 bd2 ba-- sqft69 Lynn Williams St #904, Toronto, ON M6K 3R7For SaleMLS ID #C13635376, ROYAL LEPAGE SIGNATURE REALTY. TRREB
- C$499,9002 bd1 ba-- sqft25 Carlton St #603, Toronto, ON M5B 1L4For SaleMLS ID #C13677538, ROYAL LEPAGE REAL ESTATE SERVICES LTD.. TRREB
- C$548,0001 bd1 ba-- sqftThe Residences of College Park II, Toronto, ON M5G 2R2For SaleMLS ID #C13583658, NU STREAM REALTY (TORONTO) INC.. TRREB
- C$968,0002 bd2 ba-- sqft20 Richardson St #1305, Toronto, ON M5A 0S6For SaleMLS ID #C13534536, ROYAL STAR REALTY INC.. TRREB
- C$847,8003 bd2 ba-- sqft500 Doris Ave #2126, Toronto, ON M2N 0C1For SaleMLS ID #C13674410, HOMELIFE LANDMARK REALTY INC.. TRREB
- C$788,0002 bd2 ba-- sqft39 Sherbourne St #703, Toronto, ON M5A 0L8For SaleMLS ID #C13427056, CITYSCAPE REAL ESTATE LTD.. TRREB
- C$625,0002 bd2 ba-- sqft77 Maitland Pl #1219, Toronto, ON M4Y 2V6For SaleMLS ID #C13648126, REAL ESTATE HOMEWARD. TRREB
- C$679,0001 bd2 ba-- sqft15 Stafford St #Lph5, Toronto, ON M5V 3X6For SaleMLS ID #C13689630, ELEVATE REALTY INC.. TRREB
- C$613,0002 bd1 ba-- sqft1 Thousand Bay, Toronto, ON M5S 0C5For SaleMLS ID #C13527794, BAY STREET GROUP INC.. TRREB
- C$531,0002 bd2 ba-- sqft319 Jarvis St #3207, Toronto, ON M5B 2C2New ConstructionMLS ID #C13550816, CMI REAL ESTATE INC.. TRREB
- C$980,0003 bd2 ba-- sqft23 Cox Blvd #572, Markham, ON L3R 7Z9For SaleMLS ID #N13690922, CENTURY 21 KING`S QUAY REAL ESTATE INC.. TRREB
- C$669,0002 bd2 ba-- sqft10 Capreol Ct #727, Toronto, ON M5V 4B3New ConstructionMLS ID #C13577134, REAL ONE REALTY INC.. TRREB
