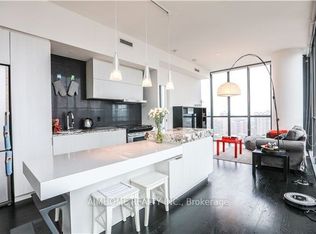
Experience elevated downtown living in this bright and beautifully designed corner suite at the sought-after X2 Condos. Offering a functional split 2-bedroom, 2-bathroom layout, this spacious residence is filled with natural light through expansive floor-to-ceiling windows and features contemporary finishes, an open-concept living and dining area, and a private balcony.The modern kitchen is designed for both everyday living and entertaining, complete with sleek cabinetry, stone countertops, and a generous island. The primary bedroom offers excellent closet space and a private ensuite, while the second bedroom is thoughtfully positioned for added privacy-ideal for guests, a home office, or growing families.Residents enjoy an exceptional lifestyle with premium building amenities including a 24-hour concierge, outdoor rooftop pool, fully equipped fitness centre, yoga studio, party room, games room, guest suites, and beautifully appointed outdoor spaces. Perfectly situated just steps from Yonge & Bloor, two subway lines, Yorkville, the University of Toronto, TMU, world-class shopping, restaurants, cafés, and everyday conveniences, this is downtown Toronto living at its finest. Whether you're a first-time buyer, investor, or looking for an exceptional urban home, this residence offers the perfect combination of luxury, location, and lifestyle.
For sale
C$709,000
101 Charles St E #1210, Toronto, ON M4Y 0A9
2beds
2baths
Apartment
Built in ----
-- sqft lot
$-- Zestimate®
C$--/sqft
C$664/mo HOA
What's special
Spacious residenceContemporary finishesPrivate balconyModern kitchenSleek cabinetryStone countertopsGenerous island
- 1 day |
- 21 |
- 1 |
Zillow last checked:
Listing updated:
Listed by:
BAYTREE REAL ESTATE INC.
Source: TRREB,MLS®#: C13665248 Originating MLS®#: Toronto Regional Real Estate Board
Originating MLS®#: Toronto Regional Real Estate BoardFacts & features
Interior
Bedrooms & bathrooms
- Bedrooms: 2
- Bathrooms: 2
Bedroom
- Dimensions: 3.1 x 2.79
Bedroom 2
- Dimensions: 3.18 x 2.69
Living room
- Dimensions: 8.51 x 3.18
Heating
- Forced Air, Gas
Cooling
- Central Air
Appliances
- Laundry: In-Suite Laundry
Features
- Flooring: Carpet Free
- Basement: None
- Has fireplace: Yes
Interior area
- Living area range: 800-899 null
Property
Parking
- Total spaces: 1
Features
- Exterior features: Open Balcony
Details
- Parcel number: 764290401
Construction
Type & style
- Home type: Apartment
- Property subtype: Apartment
Materials
- Brick, Concrete
Details
- Builder name: Great Gulf
Community & HOA
HOA
- Services included: Common Elements Included
- HOA fee: C$664 monthly
- HOA name: TSCC
Location
- Region: Toronto
Financial & listing details
- Annual tax amount: C$4,312
- Date on market: 8/12/2026
Price history
Price history is unavailable.
Public tax history
Tax history is unavailable.
Climate risks
Neighborhood: Church
Nearby schools
GreatSchools rating
No schools nearby
We couldn't find any schools near this home.
- C$389,000-- bd1 ba-- sqft101 Charles St E #2809, Toronto, ON M4Y0A9For Sale

- C$3,6502 bd2 ba-- sqft101 Charles St E #2304, Toronto, ON M4Y0A9For Rent
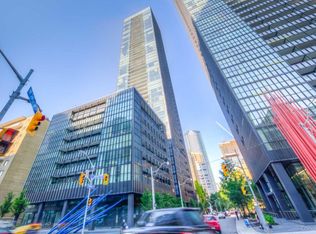
- C$--1 bd1 ba600 sqft101 Charles St E #5, Toronto, ON M4Y0A9Off Market
- C$569,0002 bd1 ba-- sqft101 Charles St E #408, Toronto, ON M4Y0A9New Construction

- C$3,8002 bd2 ba-- sqft101 Charles St E #4804, Toronto, ON M4Y0A9For Rent
- C$979,0002 bd2 ba-- sqft101 Charles St E #4901, Toronto, ON M4Y0A9For Sale
- C$3,1502 bd2 ba-- sqft101 Charles St E #815, Toronto, ON M4Y0A9For Rent
- C$2,3001 bd1 ba650 sqft101 Charles St E #305, Toronto, ON M4Y0A9For Rent
- C$2,100-- bd1 ba-- sqft101 Charles St E #2409, Toronto, ON M4Y0A9For Rent
Similar homes
- C$719,0002 bd2 ba-- sqftRosedale On Bloor, Toronto, ON M4W 1H7New Construction
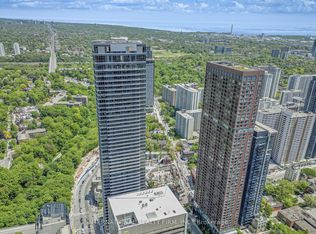 MLS ID #C13664374, INTERNATIONAL REALTY FIRM, INC.. TRREB
 - C$689,0002 bd1 ba-- sqft101 Charles St E Unit 2808, Toronto, ON M4Y 0A9For Sale
 MLS ID #C13653214, WINPAX REALTY INC.. TRREB
 - C$749,0002 bd2 ba-- sqft110 Charles St E #3505, Toronto, ON M4Y 1T5For Sale
 MLS ID #C13669256, REAL ONE REALTY INC.. TRREB
 - C$795,0002 bd2 ba-- sqft50 Charles St E Unit 4904, Toronto, ON M4Y 0C3For Sale
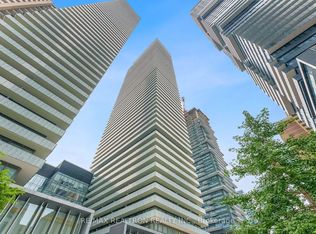 MLS ID #C13673524, RE/MAX REALTRON REALTY INC.. TRREB
 - C$699,9002 bd2 ba-- sqft30 Hayden St #404, Toronto, ON M4Y 3B8For SaleMLS ID #C13654454, RIGHT AT HOME REALTY INC.. TRREB
- C$599,0002 bd2 ba-- sqft45 Charles St E #4511, Toronto, ON M4Y 0B8For SaleMLS ID #C13658694, CENTURY 21 LEADING EDGE REALTY INC.. TRREB
- C$580,0002 bd2 ba-- sqft99 Hayden St #201, Toronto, ON M4Y 3B4For SaleMLS ID #C13670856, MODERN SOLUTION REALTY INC.. TRREB
- C$699,0002 bd2 ba-- sqft395 Bloor St E #4902, Toronto, ON M4W 1H7New ConstructionMLS ID #C13636216, AIMHOME REALTY INC.. TRREB
- C$699,0002 bd2 ba-- sqft45 Charles St E Unit 5102, Toronto, ON M4Y 0B8For SaleMLS ID #C13624106, BAY STREET GROUP INC.. TRREB
- C$699,0002 bd2 ba-- sqft28 Linden St #Penthouse 2, Toronto, ON M4Y 0A4For SaleMLS ID #C13616524, EXP REALTY. TRREB
- C$749,9002 bd2 ba-- sqft8 Park Rd #2512, Toronto, ON M4W 3S5For SaleMLS ID #C13650290, POWER 7 REALTY. TRREB
- C$868,0002 bd2 ba-- sqftRosedale Ravine Residences, Toronto, ON M4W 3W9For SaleMLS ID #C13656004, ROYAL LEPAGE SIGNATURE REALTY. TRREB
- C$699,0002 bd1 ba-- sqft42 Charles St E #409, Toronto, ON M4Y 0B7For SaleMLS ID #C13625316, KELLER WILLIAMS REFERRED URBAN REALTY. TRREB
- C$575,0002 bd1 ba-- sqft50 Charles St E Unit 4413, Toronto, ON M4Y 0C3For SaleMLS ID #C13654144, RE/MAX ATRIUM HOME REALTY. TRREB
- C$719,9992 bd2 ba-- sqft395 Bloor St E #4203, Toronto, ON M4W 0B4For SaleMLS ID #C13566896, FIRST CLASS REALTY INC.. TRREB
- C$979,0002 bd2 ba-- sqft101 Charles St E #4901, Toronto, ON M4Y 0A9For SaleMLS ID #C13640544, BAY STREET GROUP INC.. TRREB
- C$729,9002 bd2 ba-- sqft395 Bloor St E #5502, Toronto, ON M4W 0B4For SaleMLS ID #C13509238, HOMELIFE LANDMARK REALTY INC.. TRREB
- C$720,0002 bd1 ba-- sqft33 Charles St E #2109, Toronto, ON M4Y 0A2For SaleMLS ID #C13577244, HOMELIFE NEW WORLD REALTY INC.. TRREB
- C$681,0002 bd2 ba-- sqft395 Bloor St E #3902, Toronto, ON M4W 0B4New ConstructionMLS ID #C13488448, JDL REALTY INC.. TRREB
- C$688,8882 bd2 ba-- sqft28 Linden St #1405, Toronto, ON M4Y 0A4New ConstructionMLS ID #C12993634, RIGHT AT HOME REALTY INC.. TRREB
