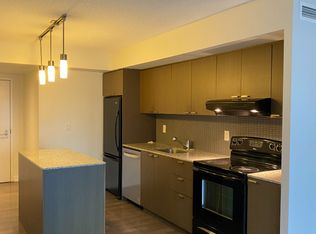
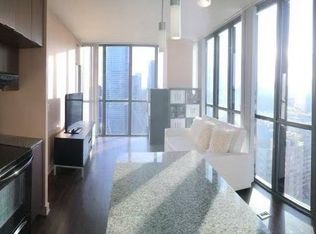
Enjoy luxury living and breathtaking west-facing views in this rarely available 2-bedroom, 2-full-bathroom corner suite at X Condos. Featuring an abundance of natural light, soaring 9-foot ceilings, floor-to-ceiling windows, and laminate flooring throughout, this beautifully designed unit offers a bright and sophisticated living space. X Condos is renowned for its state-of-the-art amenities and impressive lobby. Residents enjoy 24-hour concierge service, an exercise and yoga room, outdoor pool, hot tub, BBQ and lounge areas, guest suites, and a party room. Ideally located just minutes from Yonge & Bloor, Yorkville, upscale shopping, dining, entertainment, and the subway, this exceptional residence offers the perfect combination of luxury, convenience, and urban living. Includes one locker and one underground parking space. Fresh Painting for the Whoel Unit!
For sale
C$749,000
110 Charles St E #3505, Toronto, ON M4Y 1T5
2beds
2baths
Apartment
Built in ----
-- sqft lot
$-- Zestimate®
C$--/sqft
C$723/mo HOA
What's special
Breathtaking west-facing viewsAbundance of natural lightFloor-to-ceiling windowsLaminate flooring throughoutBeautifully designed unitOutdoor poolHot tub
- 1 day |
- 0 |
- 0 |
Zillow last checked:
Listing updated:
Listed by:
REAL ONE REALTY INC.
Source: TRREB,MLS®#: C13669256 Originating MLS®#: Toronto Regional Real Estate Board
Originating MLS®#: Toronto Regional Real Estate BoardFacts & features
Interior
Bedrooms & bathrooms
- Bedrooms: 2
- Bathrooms: 2
Primary bedroom
- Description: Primary Bedroom
- Level: Ground
- Area: 11.08 Square Meters
- Area source: Other
- Dimensions: 3.93 x 2.82
Bedroom 2
- Description: Bedroom 2
- Level: Ground
- Area: 6.36 Square Meters
- Area source: Other
- Dimensions: 2.64 x 2.41
Dining room
- Description: Dining Room
- Level: Flat
- Area: 31.65 Square Meters
- Area source: Other
- Dimensions: 8.89 x 3.56
Kitchen
- Description: Kitchen
- Level: Ground
- Area: 31.65 Square Meters
- Area source: Other
- Dimensions: 8.89 x 3.56
Living room
- Description: Living Room
- Level: Flat
- Area: 31.65 Square Meters
- Area source: Other
- Dimensions: 8.89 x 3.56
Heating
- Forced Air, Gas
Cooling
- Central Air
Appliances
- Laundry: Ensuite
Features
- Flooring: Carpet Free
- Basement: None
- Has fireplace: No
Interior area
- Living area range: 800-899 null
Property
Parking
- Total spaces: 1
- Parking features: Underground
- Has attached garage: Yes
Features
- Exterior features: Open Balcony
Lot
- Features: Clear View, Hospital, Library, Park, Place Of Worship, Public Transit
Details
- Parcel number: 761170343
Construction
Type & style
- Home type: Apartment
- Property subtype: Apartment
- Attached to another structure: Yes
Materials
- Concrete
Community & HOA
HOA
- Amenities included: Concierge, Exercise Room, Outdoor Pool, Party Room/Meeting Room, Recreation Room, Visitor Parking
- Services included: CAC Included, Common Elements Included, Heat Included, Building Insurance Included, Parking Included, Water Included
- HOA fee: C$723 monthly
- HOA name: TSCC
Location
- Region: Toronto
Financial & listing details
- Annual tax amount: C$4,036
- Date on market: 8/12/2026
Price history
Price history is unavailable.
Public tax history
Tax history is unavailable.
Climate risks
Neighborhood: Church
Nearby schools
GreatSchools rating
No schools nearby
We couldn't find any schools near this home.
- C$1,188,0003 bd3 ba-- sqft110 Charles St E #TOWNHOUSE 03, Toronto, ON M4Y1T5For Sale

- C$--1 bd1 ba700 sqft110 Charles St E #U1505, Toronto, ON M4Y1T5Off Market
- C$--2 bd2 ba803 sqft110 Charles St E #3107, Toronto, ON M4Y1T5Off Market
- C$649,0002 bd1 ba-- sqft110 Charles St E #1406, Toronto, ON M4Y1T5For Sale

- C$--1 bd1 ba-- sqft110 Charles St E #1505, Toronto, ON M4Y1T5Off Market
- C$2,0951 bd1 ba520 sqft110 Charles St E #401, Toronto, ON M4Y1T5For Rent
- C$3,1502 bd2 ba850 sqft110 Charles St E #2008, Toronto, ON M4Y1T5For Rent
- C$970,0002 bd2 ba-- sqft110 Charles St E #1903, Toronto, ON M4Y1T5For Sale
Similar homes
- C$719,0002 bd2 ba-- sqftRosedale On Bloor, Toronto, ON M4W 1H7New Construction
 MLS ID #C13664374, INTERNATIONAL REALTY FIRM, INC.. TRREB
 - C$709,0002 bd2 ba-- sqftX2 Condos, Toronto, ON M4Y 0A9For Sale
 MLS ID #C13665248, BAYTREE REAL ESTATE INC.. TRREB
 - C$795,0002 bd2 ba-- sqft50 Charles St E Unit 4904, Toronto, ON M4Y 0C3For Sale
 MLS ID #C13673524, RE/MAX REALTRON REALTY INC.. TRREB
 - C$749,9002 bd2 ba-- sqft8 Park Rd #2512, Toronto, ON M4W 3S5For Sale
 MLS ID #C13650290, POWER 7 REALTY. TRREB
 - C$699,9002 bd2 ba-- sqft30 Hayden St #404, Toronto, ON M4Y 3B8For SaleMLS ID #C13654454, RIGHT AT HOME REALTY INC.. TRREB
- C$868,0002 bd2 ba-- sqftRosedale Ravine Residences, Toronto, ON M4W 3W9For SaleMLS ID #C13656004, ROYAL LEPAGE SIGNATURE REALTY. TRREB
- C$580,0002 bd2 ba-- sqft99 Hayden St #201, Toronto, ON M4Y 3B4For SaleMLS ID #C13670856, MODERN SOLUTION REALTY INC.. TRREB
- C$599,0002 bd2 ba-- sqft45 Charles St E #4511, Toronto, ON M4Y 0B8For SaleMLS ID #C13658694, CENTURY 21 LEADING EDGE REALTY INC.. TRREB
- C$649,0002 bd1 ba-- sqft110 Charles St E #1406, Toronto, ON M4Y 1T5For SaleMLS ID #C13618328, HOMELIFE NEW WORLD REALTY INC.. TRREB
- C$699,0002 bd2 ba-- sqft395 Bloor St E #4902, Toronto, ON M4W 1H7New ConstructionMLS ID #C13636216, AIMHOME REALTY INC.. TRREB
- C$689,0002 bd1 ba-- sqft101 Charles St E Unit 2808, Toronto, ON M4Y 0A9For SaleMLS ID #C13653214, WINPAX REALTY INC.. TRREB
- C$699,0002 bd2 ba-- sqft28 Linden St #Penthouse 2, Toronto, ON M4Y 0A4For SaleMLS ID #C13616524, EXP REALTY. TRREB
- C$699,0002 bd2 ba-- sqft45 Charles St E Unit 5102, Toronto, ON M4Y 0B8For SaleMLS ID #C13624106, BAY STREET GROUP INC.. TRREB
- C$719,9992 bd2 ba-- sqft395 Bloor St E #4203, Toronto, ON M4W 0B4For SaleMLS ID #C13566896, FIRST CLASS REALTY INC.. TRREB
- C$729,9002 bd2 ba-- sqft395 Bloor St E #5502, Toronto, ON M4W 0B4For SaleMLS ID #C13509238, HOMELIFE LANDMARK REALTY INC.. TRREB
- C$699,0002 bd1 ba-- sqft42 Charles St E #409, Toronto, ON M4Y 0B7For SaleMLS ID #C13625316, KELLER WILLIAMS REFERRED URBAN REALTY. TRREB
- C$1,098,0003 bd2 ba-- sqft50 Charles St E #Lph4706, Toronto, ON M4Y 0C3For SaleMLS ID #C13657564, BAY STREET GROUP INC.. TRREB
- C$720,0002 bd1 ba-- sqft33 Charles St E #2109, Toronto, ON M4Y 0A2For SaleMLS ID #C13577244, HOMELIFE NEW WORLD REALTY INC.. TRREB
- C$575,0002 bd1 ba-- sqft50 Charles St E Unit 4413, Toronto, ON M4Y 0C3For SaleMLS ID #C13654144, RE/MAX ATRIUM HOME REALTY. TRREB
- C$970,0002 bd2 ba-- sqft110 Charles St E #1903, Toronto, ON M4Y 1T5For SaleMLS ID #C13546446, RIGHT AT HOME REALTY INC.. TRREB
