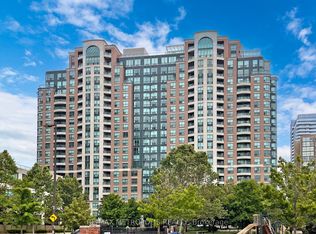
Prime Yonge & Finch Location by Tridel! Stunning 2+1 bedroom, 2-bathroom unit in an energy-efficient, green-certified building built by renowned developer Tridel. This beautifully maintained home features a sun-filled South-East exposure, laminate flooring throughout, and a modern kitchen complete with granite countertops and a bright breakfast area overlooking South-East views.The spacious layout offers 2+1 rooms, including a formal living/dining combination, a large primary suite with a 4-piece ensuite and walk-in closet, and a separate den equipped with French doors-perfect for a home office or 3rd bedroom .Enjoy state-of-the-art building amenities including a 24-hour concierge, fully equipped fitness center/gym, guest suites, party room, meeting room, theater, billiard room, mini-golf, and a rooftop terrace with BBQ facilities and a mini park with a playground.Unbeatable location-just steps to Finch Subway Station, restaurants, shopping, and all vibrant Yonge Street amenities. Includes 1 owned underground parking space and 1 owned locker conveniently located close to the elevator. A true model unit-just move in and enjoy!
For sale
C$847,800
500 Doris Ave #2126, Toronto, ON M2N 0C1
3beds
2baths
Apartment
Built in ----
-- sqft lot
$-- Zestimate®
C$--/sqft
C$939/mo HOA
What's special
Sun-filled south-east exposureLaminate flooring throughoutModern kitchenGranite countertopsSpacious layoutLarge primary suiteWalk-in closet
- 3 days |
- 15 |
- 0 |
Zillow last checked:
Listing updated:
Listed by:
HOMELIFE LANDMARK REALTY INC.
Source: TRREB,MLS®#: C13674410 Originating MLS®#: Toronto Regional Real Estate Board
Originating MLS®#: Toronto Regional Real Estate BoardFacts & features
Interior
Bedrooms & bathrooms
- Bedrooms: 3
- Bathrooms: 2
Primary bedroom
- Description: Primary Bedroom
- Level: Ground
- Area: 13.6 Square Meters
- Area source: Other
- Dimensions: 4.00 x 3.40
Bedroom 2
- Description: Bedroom 2
- Level: Ground
- Area: 11.47 Square Meters
- Area source: Other
- Dimensions: 3.70 x 3.10
Breakfast
- Description: Breakfast
- Level: Ground
- Area: 6.25 Square Meters
- Area source: Other
- Dimensions: 2.50 x 2.50
Den
- Description: Den
- Level: Ground
- Area: 5.76 Square Meters
- Area source: Other
- Dimensions: 2.40 x 2.40
Dining room
- Description: Dining Room
- Level: Ground
- Area: 18.15 Square Meters
- Area source: Other
- Dimensions: 5.50 x 3.30
Kitchen
- Description: Kitchen
- Level: Ground
- Area: 6.25 Square Meters
- Area source: Other
- Dimensions: 2.50 x 2.50
Living room
- Description: Living Room
- Level: Ground
- Area: 24.96 Square Meters
- Area source: Other
- Dimensions: 5.20 x 4.80
Heating
- Forced Air, Gas
Cooling
- Central Air
Appliances
- Laundry: Ensuite
Features
- Flooring: Carpet Free
- Basement: None
- Has fireplace: No
Interior area
- Living area range: 1000-1199 null
Property
Parking
- Total spaces: 1
- Parking features: Private
- Has attached garage: Yes
Features
- Exterior features: Open Balcony
- Waterfront features: None
Details
- Parcel number: 130330277
Construction
Type & style
- Home type: Apartment
- Property subtype: Apartment
- Attached to another structure: Yes
Materials
- Concrete
Community & HOA
HOA
- Services included: Common Elements Included, Building Insurance Included, Parking Included, Water Included
- HOA fee: C$939 monthly
- HOA name: TSCC
Location
- Region: Toronto
Financial & listing details
- Annual tax amount: C$4,458
- Date on market: 8/14/2026
Price history
Price history is unavailable.
Public tax history
Tax history is unavailable.
Climate risks
Neighborhood: Willowdale East
Nearby schools
GreatSchools rating
No schools nearby
We couldn't find any schools near this home.
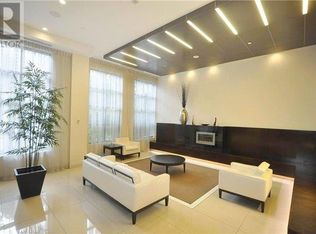
- C$--2 bd2 ba900 sqft500 Doris Ave #1930, Toronto, ON M2N0C1Off Market
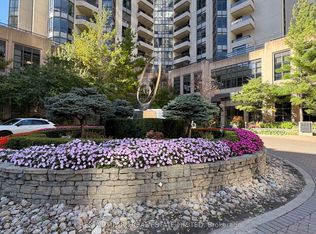
- C$4,5003 bd3 ba-- sqft500 Doris Ave #TOWNHOUSE 3, Toronto, ON M2N0C1For Rent
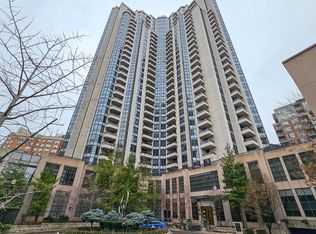
- C$--2 bd2 ba900 sqft500 Doris Ave UNIT 422, Toronto, ON M2N0C1Off Market
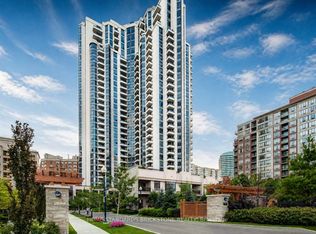
- C$848,8002 bd2 ba-- sqft500 Doris Ave #2226, Toronto, ON M2N0C1For Sale
- C$1,888,0004 bd3 ba-- sqft500 Doris Ave #TOWNHOUSE 1, Toronto, ON M2N0C1For Sale
- C$750,0003 bd2 ba-- sqft500 Doris Ave #1519, Toronto, ON M2N0C1For Sale
- C$399,0002 bd1 ba-- sqft10 Northtown Way #814, Toronto, ON M2N7L4For Sale
- C$--1 bd1 ba678 sqft10 Northtown Way #CONDO, Toronto, ON M2N7L4Off Market
Similar homes
- C$820,0004 bd2 ba-- sqftSonata, Toronto, ON M2N 7H2For Sale
 MLS ID #C13680270, HOMELIFE LANDMARK REALTY INC.. TRREB
 - C$898,8003 bd2 ba-- sqftSonata Condos, Toronto, ON M2N 7H2For Sale
 MLS ID #C13678068, ROYAL LEPAGE REAL ESTATE SERVICES LTD.. TRREB
 - C$848,8002 bd2 ba-- sqft500 Doris Ave #2226, Toronto, ON M2N 0C1For SaleMLS ID #C13599494, HOME STANDARDS BRICKSTONE REALTY. TRREB
- C$888,0004 bd2 ba-- sqft23 Lorraine Dr #1906, Toronto, ON M2N 6Z6For Sale
 MLS ID #C13650834, RE/MAX METROPOLIS REALTY. TRREB
 - C$815,0003 bd2 ba-- sqft18 Sommerset Way #1016, Toronto, ON M2N 6X5For SaleMLS ID #C13607824, ACHIEVEMENT REALTY CORPORATION. TRREB
- C$988,0002 bd2 ba-- sqftGrandview at Northtown, Toronto, ON M2N 6V6For SaleMLS ID #C13668186, HOMELIFE FRONTIER REALTY INC.. TRREB
- C$750,0003 bd2 ba-- sqft500 Doris Ave #1519, Toronto, ON M2N 0C1For SaleMLS ID #C12909600, NU STREAM REALTY (TORONTO) INC.. TRREB
- C$839,0003 bd2 ba-- sqftTHE MARQUIS, Toronto, ON M2N 7E5For SaleMLS ID #C13435652, RIGHT AT HOME REALTY INC.. TRREB
- C$850,0003 bd2 ba-- sqft23 Lorraine Dr #2105, Toronto, ON M2N 6Z6For SaleMLS ID #C13149304, RE/MAX WEST REALTY INC.. TRREB
- C$865,0004 bd3 ba-- sqftRoyal Arms By Tridel, Toronto, ON M2N 6X4For SaleMLS ID #C13654820, HOMELIFE LANDMARK REALTY INC.. TRREB
- C$824,9004 bd2 ba-- sqft23 Lorraine Dr #1706, Toronto, ON M2N 6Z6For SaleMLS ID #C13222676, SUTTON GROUP-ASSOCIATES REALTY INC.. TRREB
- C$659,0002 bd2 ba-- sqft5508 Yonge St #2305, Toronto, ON M2N 7L2For SaleMLS ID #C13665834, PROPERTY.CA INC.. TRREB
- C$748,0003 bd2 ba-- sqft503 Beecroft Rd Unit 607, Toronto, ON M2N 0A2For SaleMLS ID #C13570672, REMAX YOUR COMMUNITY REALTY. TRREB
- C$860,0004 bd2 ba-- sqft5418 Yonge St #1805, Toronto, ON M2N 6X4For SaleMLS ID #C12956568, RE/MAX ABOUTOWNE REALTY CORP.. TRREB
- C$768,8003 bd2 ba-- sqft88 Grandview Way #916, Toronto, ON M2N 6V6For SaleMLS ID #C13461728, REAL ESTATE HOMEWARD. TRREB
- C$910,0004 bd2 ba-- sqft5418 Yonge St #902, Toronto, ON M2N 6X4For SaleMLS ID #C13417296, FOREST HILL REAL ESTATE INC.. TRREB
- C$748,0003 bd2 ba-- sqft5418 Yonge St #812, Toronto, ON M2N 6X4For SaleMLS ID #C13431462, RE/MAX REALTRON BARRY COHEN HOMES INC.. TRREB
- C$948,8003 bd2 ba-- sqft15 Holmes Ave #3109, Toronto, ON M2N 4L8For SaleMLS ID #C13422940, MOEINIFAR, HENRY . TRREB
- C$799,0002 bd2 ba-- sqft5508 Yonge St #Penthouse 02, Toronto, ON M2N 7L2For SaleMLS ID #C13171526, PROPERTY.CA INC.. TRREB
- C$668,0002 bd2 ba-- sqft10 Northtown Way #1811, Toronto, ON M2N 7L4For SaleMLS ID #C13654332, ANJIA REALTY. TRREB
