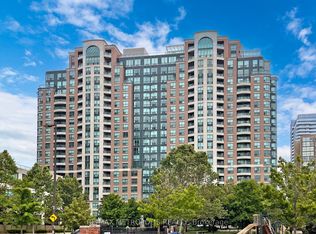
For some families, the goal is not a larger house farther from the city. It is enough room, less upkeep, and a neighbourhood that keeps everyday life close. At Yonge and Finch, Suite 1912 at Sonata offers that balance with three bedrooms, two full bathrooms, a northeast corner position, and a renovation completed from one end to the other. The kitchen was rebuilt around custom cabinetry with plywood boxes and premium MDF doors, Calacatta Gold quartz countertops, a full KitchenAid appliance package, large-format floor tiles, and a new single-bowl sink and faucet. Brand-new luxury vinyl flooring runs throughout, alongside fresh Oxford White paint, five-inch baseboards, and new six-panel interior doors. Both bathrooms have been fully renovated with rainfall and handheld shower systems. Finch Station is only a short walk away, placing the subway, regional transit, restaurants, shopping, parks, and daily conveniences close at hand. Back at home, Sonata offers an indoor pool, gym, sauna, party room, and concierge. In a city where finding more room often means moving farther away, Suite 1912 offers a way to stay close.
For sale
C$898,800
7 Lorraine Dr #1912, Toronto, ON M2N 7H2
3beds
2baths
Apartment
Built in ----
-- sqft lot
$-- Zestimate®
C$--/sqft
C$815/mo HOA
What's special
Three bedroomsCalacatta gold quartz countertopsFull kitchenaid appliance packageLarge-format floor tilesBrand-new luxury vinyl flooringFresh oxford white paintFive-inch baseboards
- 2 days |
- 5 |
- 0 |
Zillow last checked:
Listing updated:
Listed by:
ROYAL LEPAGE REAL ESTATE SERVICES LTD.
Source: TRREB,MLS®#: C13678068 Originating MLS®#: Toronto Regional Real Estate Board
Originating MLS®#: Toronto Regional Real Estate BoardFacts & features
Interior
Bedrooms & bathrooms
- Bedrooms: 3
- Bathrooms: 2
Heating
- Forced Air, Gas
Cooling
- Central Air
Appliances
- Laundry: Ensuite
Features
- Flooring: Carpet Free
- Basement: None
- Has fireplace: No
Interior area
- Living area range: 900-999 null
Property
Parking
- Total spaces: 2
- Parking features: Garage
- Has garage: Yes
Features
- Exterior features: Enclosed Balcony
Lot
- Features: School, Public Transit
Details
- Parcel number: 125750202
Construction
Type & style
- Home type: Apartment
- Property subtype: Apartment
Materials
- Concrete
Details
- Builder name: Ghods Builders Inc.
Community & HOA
Community
- Security: Concierge/Security, Smoke Detector(s)
HOA
- Amenities included: Concierge, Gym, Indoor Pool, Party Room/Meeting Room, Visitor Parking, Sauna
- Services included: Heat Included, Water Included, CAC Included, Common Elements Included, Parking Included
- HOA fee: C$815 monthly
- HOA name: TSCC
Location
- Region: Toronto
Financial & listing details
- Annual tax amount: C$2,938
- Date on market: 8/14/2026
Price history
Price history is unavailable.
Public tax history
Tax history is unavailable.
Climate risks
Neighborhood: Willowdale West
Nearby schools
GreatSchools rating
No schools nearby
We couldn't find any schools near this home.
- C$3,2003 bd2 ba-- sqft7 Lorraine Dr #812, Toronto, ON M2N7H2For Rent

- C$609,0003 bd2 ba-- sqft7 Lorraine Dr #1816, Toronto, ON M2N7H2For Sale
- C$599,0003 bd2 ba-- sqft7 Lorraine Dr #210, Toronto, ON M2N7H2For Sale
- C$820,0004 bd2 ba-- sqft7 Lorraine Dr #MPH07, Toronto, ON M2N7H2For Sale

- C$--2 bd1 ba650 sqft7 Lorraine Dr #7-LRG, Toronto, ON M2N7H2Off Market
- C$599,9003 bd2 ba-- sqft7 Lorraine Dr #706, Toronto, ON M2N7H2For Sale
- C$2,7502 bd2 ba720 sqft7 Lorraine Dr #502, Toronto, ON M2N7H2For Rent
- C$2,8002 bd2 ba-- sqft7 Lorraine Dr #2502, Toronto, ON M2N7H2For Rent
Similar homes
- C$820,0004 bd2 ba-- sqftSonata, Toronto, ON M2N 7H2For SaleMLS ID #C13680270, HOMELIFE LANDMARK REALTY INC.. TRREB
- C$847,8003 bd2 ba-- sqft500 Doris Ave #2126, Toronto, ON M2N 0C1For Sale
 MLS ID #C13674410, HOMELIFE LANDMARK REALTY INC.. TRREB
 - C$899,0003 bd3 ba-- sqft274 Duplex Ave, Toronto, ON M2M 4G6For Sale
 MLS ID #C13672666, RE/MAX REALTRON REALTY INC.. TRREB
 - C$888,0004 bd2 ba-- sqft23 Lorraine Dr #1906, Toronto, ON M2N 6Z6For Sale
 MLS ID #C13650834, RE/MAX METROPOLIS REALTY. TRREB
 - C$599,9003 bd2 ba-- sqft7 Lorraine Dr #706, Toronto, ON M2N 7H2For SaleMLS ID #C13625200, RE/MAX WEST REALTY INC.. TRREB
- C$948,8003 bd2 ba-- sqft15 Holmes Ave #3109, Toronto, ON M2N 4L8For SaleMLS ID #C13422940, MOEINIFAR, HENRY . TRREB
- C$910,0004 bd2 ba-- sqft5418 Yonge St #902, Toronto, ON M2N 6X4For SaleMLS ID #C13417296, FOREST HILL REAL ESTATE INC.. TRREB
- C$850,0003 bd2 ba-- sqft23 Lorraine Dr #2105, Toronto, ON M2N 6Z6For SaleMLS ID #C13149304, RE/MAX WEST REALTY INC.. TRREB
- C$815,0003 bd2 ba-- sqft18 Sommerset Way #1016, Toronto, ON M2N 6X5For SaleMLS ID #C13607824, ACHIEVEMENT REALTY CORPORATION. TRREB
- C$865,0004 bd3 ba-- sqftRoyal Arms By Tridel, Toronto, ON M2N 6X4For SaleMLS ID #C13654820, HOMELIFE LANDMARK REALTY INC.. TRREB
- C$560,0002 bd1 ba-- sqft5500 Yonge St #1403, Toronto, ON M2N 7L1For SaleMLS ID #C13682332, SUTTON GROUP-ADMIRAL REALTY INC.. TRREB
- C$659,0002 bd2 ba-- sqft5508 Yonge St #2305, Toronto, ON M2N 7L2For SaleMLS ID #C13665834, PROPERTY.CA INC.. TRREB
- C$848,8002 bd2 ba-- sqft500 Doris Ave #2226, Toronto, ON M2N 0C1For SaleMLS ID #C13599494, HOME STANDARDS BRICKSTONE REALTY. TRREB
- C$629,0003 bd2 ba-- sqft7 Bishop Ave #905, Toronto, ON M2M 4J4For SaleMLS ID #C13666022, RIGHT AT HOME REALTY INC.. TRREB
- C$609,0003 bd2 ba-- sqft7 Lorraine Dr #1816, Toronto, ON M2N 7H2For SaleMLS ID #C13499600, HOMELIFE/BAYVIEW REALTY INC.. TRREB
- C$519,9002 bd2 ba-- sqft39 Pemberton Ave #109, Toronto, ON M2M 4L6For SaleMLS ID #C13682686, HOMELIFE BROADWAY REALTY INC.. TRREB
- C$899,0004 bd3 ba-- sqft28 Sommerset Way #1120, Toronto, ON M2N 6W7For SaleMLS ID #C13627322, POWERLAND REALTY. TRREB
- C$824,9004 bd2 ba-- sqft23 Lorraine Dr #1706, Toronto, ON M2N 6Z6For SaleMLS ID #C13222676, SUTTON GROUP-ASSOCIATES REALTY INC.. TRREB
- C$599,0003 bd2 ba-- sqft7 Lorraine Dr #210, Toronto, ON M2N 7H2For SaleMLS ID #C13221068, RIGHT AT HOME REALTY INC.. TRREB
- C$748,0003 bd2 ba-- sqft503 Beecroft Rd Unit 607, Toronto, ON M2N 0A2For SaleMLS ID #C13570672, REMAX YOUR COMMUNITY REALTY. TRREB
