
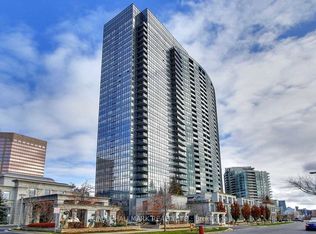
Welcome to Tridel's Luxury Meridian Residence, where elegance meets urban convenience. This one-of-a-kind townhouse offers 1645sqft of thoughtfully designed living space across three stories. Boasting 3 spacious bedrooms and 3 bathrooms including 2 ensuites. This home is perfect for families or professionals seeking comfort and style. Enjoy direct access to 2 exclusive underground parking spots and a large locker for ample storage. Step inside to find beautiful hardwood floors throughout, an updated kitchen with high-end finishes, and a large pantry. The open-concept living and dining area leads to a generous private rooftop terrace anda big balcony, perfect for entertaining or unwinding. Additional features include 2 large family rooms, a 3rd-floor wet bar, a skylight, and closets with organizers, ensuring every detail caters to your lifestyle. Residents enjoy access to Tridels premier amenities, including a gym, indoor pool, and party room, combining the best of townhouse living with condominium perks.Located just a 2-minute walk to Finch Station, this home offers unparalleled convenience. Surrounded by vibrant restaurants, cozy cafes, and bustling shopping centers, everything youneed is at your doorstep. Dont miss this rare opportunity to own a luxurious townhouse in one of North Yorks most sought-after locations!
For sale
C$959,980
274 Duplex Ave, Toronto, ON M2M 4G6
3beds
3baths
Townhouse
Built in ----
-- sqft lot
$-- Zestimate®
C$--/sqft
C$1,113/mo HOA
What's special
- 63 days
- 92
- 10
Zillow last checked:
Listing updated:
Listed by:
RE/MAX REALTRON REALTY INC.
Source: TRREB,MLS®#: C13672666 Originating MLS®#: Toronto Regional Real Estate Board
Originating MLS®#: Toronto Regional Real Estate BoardFacts & features
Interior
Bedrooms & bathrooms
- Bedrooms: 3
- Bathrooms: 3
Living room
- Level: Ground
- Dimensions: 5.28 x 3.47
Heating
- Forced Air, Gas
Cooling
- Central Air
Appliances
- Laundry: Ensuite
Features
- None
- Basement: None
- Has fireplace: Yes
Interior area
- Living area range: 1600-1799 null
Property
Parking
- Total spaces: 2
- Parking features: Underground
- Has garage: Yes
Features
- Stories: 3
- Exterior features: Terrace Balcony
Details
- Parcel number: 128590009
Construction
Type & style
- Home type: Townhouse
- Property subtype: Townhouse
Materials
- Concrete
Community & HOA
HOA
- Services included: Heat Included, Common Elements Included, Water Included, Parking Included
- HOA fee: C$1,113 monthly
- HOA name: TSCP
Location
- Region: Toronto
Financial & listing details
- Annual tax amount: C$5,785
- Date on market: 8/13/2026
Price history
Price history is unavailable.
Public tax history
Tax history is unavailable.
Climate risks
Neighborhood: Newtonbrook West
Nearby schools
GreatSchools rating
No schools nearby
We couldn't find any schools near this home.


Similar homes
- C$1,388,0003 bd3 ba-- sqft51 York Mills Rd #309, Toronto, ON M2P 1B6For Sale
 MLS ID #C13874796, HOMELIFE LANDMARK REALTY INC.. TRREB
 - C$939,0003 bd4 ba-- sqft10060 Keele St Unit 11, Vaughan, ON L6A 4V6For Sale
 MLS ID #N13778012, RE/MAX REALTRON REALTY INC.. TRREB
 - C$998,0003 bd2 ba-- sqft51 Saint Paul St, Toronto, ON M5A 3H2For Sale
 MLS ID #C13795840, REAL BROKER ONTARIO LTD.. TRREB
 - C$999,0003 bd3 ba-- sqft115 Crosby Ave, Richmond Hill, ON L4C 2R3For Sale
 MLS ID #N13858070, HOMELIFE LANDMARK REALTY INC.. TRREB
