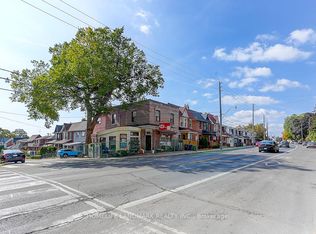
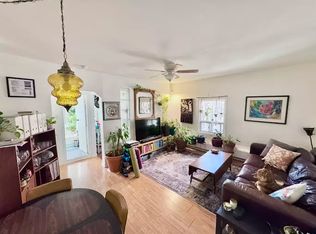
Welcome to 524 Salem Ave is a rare opportunity to own a charming, fully detached 2+1 bedroom, 2 bathroom bungalow in a prime Toronto location! Tucked away in the heart of the highly sought-after Davenport community, this hidden gem is just steps from Wychwood, Corso Italia, Regal Heights, and Dovercourt Village. Experience the perfect blend of character and convenience, surrounded by vibrant shops, trendy cafes, diverse restaurants, and excellent transit options. This meticulously maintained home showcases an updated eat-in kitchen with stainless steel appliances, soaring main-floor ceilings, a spacious two-car garage, and a separate entrance leading to a fully finished basement. With an impressive 89 Walk Score, this property also offers exciting potential for a future laneway suite.
For sale
C$999,900
524 Salem Ave N, Toronto, ON M6H 3E1
3beds
2baths
Single Family Residence
Built in ----
2,185 Square Feet Lot
$-- Zestimate®
C$--/sqft
C$-- HOA
What's special
Soaring main-floor ceilingsSpacious two-car garage
- 135 days
- 42
- 1
Zillow last checked:
Listing updated:
Listed by:
RE/MAX WEST REALTY INC.
Source: TRREB,MLS®#: W13048074 Originating MLS®#: Toronto Regional Real Estate Board
Originating MLS®#: Toronto Regional Real Estate BoardFacts & features
Interior
Bedrooms & bathrooms
- Bedrooms: 3
- Bathrooms: 2
Primary bedroom
- Level: Main
- Dimensions: 2.78 x 3.2
Bedroom 2
- Level: Main
- Dimensions: 2.3 x 2.93
Bedroom 3
- Level: Basement
- Dimensions: 2.83 x 3.85
Dining room
- Level: Basement
- Dimensions: 3.54 x 5.3
Family room
- Level: Main
- Dimensions: 2.76 x 4.59
Kitchen
- Level: Main
- Dimensions: 3.69 x 3.44
Heating
- Forced Air, Gas
Cooling
- Central Air
Appliances
- Included: Water Heater Owned
Features
- Primary Bedroom - Main Floor, Storage
- Basement: Finished,Walk-Up Access
- Has fireplace: Yes
Interior area
- Living area range: 700-1100 null
Property
Parking
- Total spaces: 2
- Parking features: Lane
- Has garage: Yes
Features
- Patio & porch: Deck, Patio, Porch
- Pool features: None
Lot
- Size: 2,185 Square Feet
- Features: Fenced Yard, Park, Public Transit, School, Irregular Lot
Details
- Parcel number: 212890165
Construction
Type & style
- Home type: SingleFamily
- Architectural style: Bungalow
- Property subtype: Single Family Residence
Materials
- Brick
- Foundation: Concrete
- Roof: Asphalt Shingle
Utilities & green energy
- Sewer: Sewer
Community & HOA
Location
- Region: Toronto
Financial & listing details
- Annual tax amount: C$5,052
- Date on market: 4/27/2026
Price history
Price history is unavailable.
Public tax history
Tax history is unavailable.
Climate risks
Neighborhood: Dovercourt
Nearby schools
GreatSchools rating
No schools nearby
We couldn't find any schools near this home.


Similar homes
- C$999,9004 bd2 ba-- sqft19 Battersea Cres, Toronto, ON M6L 1G7For Sale
 MLS ID #W13651044, ROYAL LEPAGE TERREQUITY REALTY. TRREB
 - C$1,399,0006 bd4 ba-- sqft58 Pauline Ave, Toronto, ON M6H 3M8For Sale
 MLS ID #W13753850, ROYAL LEPAGE REAL ESTATE SERVICES LTD.. TRREB
 - C$868,0003 bd2 ba-- sqft114 Gracefield Ave, Toronto, ON M6L 1L1For Sale
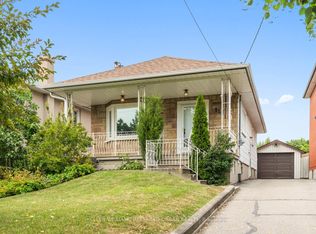 MLS ID #W13741886, KELLER WILLIAMS REFERRED URBAN REALTY. TRREB
 - C$950,0004 bd3 ba-- sqft67 Northland Ave, Toronto, ON M6N 2C9For Sale
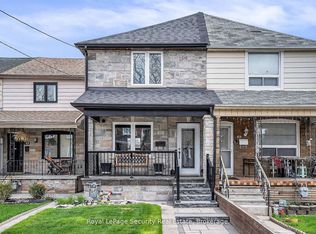 MLS ID #W13644326, Royal LePage Security Real Estate. TRREB
