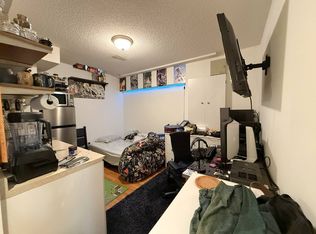
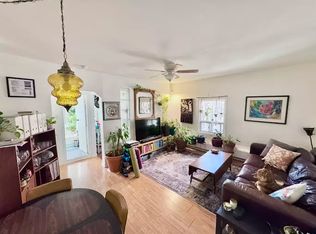
An exciting opportunity to renovate, reimagine, and create your own city haven at 1390 Davenport Road. This 3-bedroom semi-detached home offers incredible potential for buyers looking to bring their vision to life and create a space that truly feels like their own. Surrounded by character homes, tree-lined streets, and a strong sense of community, the property is ready for a thoughtful transformation from top to bottom. Whether you envision a stylish urban retreat, a warm family home, or something entirely your own, the possibilities are endless. Ideally located just steps from Wychwood Barns, St. Clair's vibrant shops and cafés, parks, transit, and excellent schools. Bring your plans, creativity, and contractor and transform this home into something truly special in a neighbourhood you'll love to call home.
For sale
C$799,000
1390 Davenport Rd, Toronto, ON M6H 2G9
3beds
1baths
Single Family Residence
Built in ----
2,280 Square Feet Lot
$-- Zestimate®
C$--/sqft
C$-- HOA
What's special
Surrounded by character homesTree-lined streets
- 1 day
- 19
- 4
Zillow last checked:
Listing updated:
Listed by:
RE/MAX HALLMARK BATORI GROUP INC.
Source: TRREB,MLS®#: W13754090 Originating MLS®#: Toronto Regional Real Estate Board
Originating MLS®#: Toronto Regional Real Estate BoardFacts & features
Interior
Bedrooms & bathrooms
- Bedrooms: 3
- Bathrooms: 1
Heating
- Forced Air, Gas
Cooling
- Central Air
Features
- None
- Flooring: Carpet Free
- Basement: Unfinished
- Has fireplace: No
- Fireplace features: Living Room
Interior area
- Living area range: 700-1100 null
Property
Features
- Stories: 2
- Patio & porch: Enclosed
- Pool features: None
Lot
- Size: 2,280 Square Feet
- Features: School, Library, Park, Public Transit, Rec./Commun.Centre
Details
- Parcel number: 212870399
Construction
Type & style
- Home type: SingleFamily
- Property subtype: Single Family Residence
Materials
- Brick
- Foundation: Concrete
- Roof: Asphalt Shingle
Utilities & green energy
- Sewer: Sewer
Community & HOA
Location
- Region: Toronto
Financial & listing details
- Annual tax amount: C$3,828
- Date on market: 9/8/2026
Price history
Price history is unavailable.
Public tax history
Tax history is unavailable.
Climate risks
Neighborhood: Corsa Italia
Nearby schools
GreatSchools rating
No schools nearby
We couldn't find any schools near this home.


Similar homes
- C$928,8003 bd2 ba-- sqft617 Delaware Ave N, Toronto, ON M6H 2V3For Sale
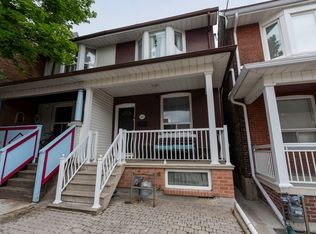 MLS ID #C13493968, YOUR HOME SOLD GUARANTEED REALTY INTERCITY PLUS IN. TRREB
 - C$789,0003 bd1 ba-- sqft310 Vaughan Rd, Toronto, ON M6C 2N6For Sale
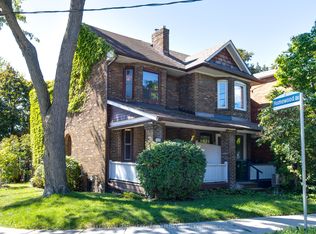 MLS ID #C13758356, KELLER WILLIAMS REFERRED URBAN REALTY. TRREB
 - C$869,9003 bd3 ba-- sqft211 Blackthorn Ave E, Toronto, ON M6N 3H7For Sale
 MLS ID #W13755026, ROYAL LEPAGE TERREQUITY REALTY. TRREB
 - C$679,0003 bd1 ba-- sqft11A Woodcroft Cres, Toronto, ON M6E 1W7For Sale
 MLS ID #W13755076, RE/MAX WEST REALTY INC.. TRREB
