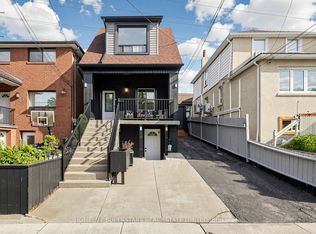
Welcome to 180 Gilbert Avenue, A blank canvas in which you can paint what ever you desire. This lovely bungalow has exceptional potential for expansion and additions to make this truly your forever home. Roof 2021 Brand new Furnace 2022. close to schools, just steps away from TTC and close proximity to the Subway. Shops, Dining and Ample entertainment also just a walk away. with so much to offer this is a unique opportunity to own something truly special.
For sale
C$799,000
180 Gilbert Ave, Toronto, ON M6E 4W5
1beds
2baths
Single Family Residence
Built in ----
1,982 Square Feet Lot
$-- Zestimate®
C$--/sqft
C$-- HOA
What's special
- 48 days
- 25
- 0
Zillow last checked:
Listing updated:
Listed by:
CENTURY 21 LEADING EDGE REALTY INC.
Source: TRREB,MLS®#: W13652468 Originating MLS®#: Toronto Regional Real Estate Board
Originating MLS®#: Toronto Regional Real Estate BoardFacts & features
Interior
Bedrooms & bathrooms
- Bedrooms: 1
- Bathrooms: 2
Primary bedroom
- Level: Main
- Dimensions: 3.3 x 2.87
Bathroom
- Level: Main
- Dimensions: 1.57 x 1.72
Kitchen
- Level: Main
- Dimensions: 6.32 x 3.96
Living room
- Level: Main
- Dimensions: 5.76 x 2.84
Heating
- Forced Air, Electric
Cooling
- None, Other
Features
- Primary Bedroom - Main Floor
- Flooring: Carpet Free
- Basement: Partially Finished
- Has fireplace: No
Interior area
- Living area range: 700-1100 null
Video & virtual tour
Property
Parking
- Total spaces: 2
- Parking features: Garage
- Has garage: Yes
Features
- Pool features: None
Lot
- Size: 1,982 Square Feet
- Features: Fenced Yard, Library, Park, Place Of Worship, Public Transit, School
Details
- Parcel number: 213200425
Construction
Type & style
- Home type: SingleFamily
- Architectural style: Bungalow
- Property subtype: Single Family Residence
Materials
- Brick
- Foundation: Concrete
- Roof: Asphalt Shingle
Utilities & green energy
- Sewer: Sewer
Community & HOA
Location
- Region: Toronto
Financial & listing details
- Annual tax amount: C$3,605
- Date on market: 8/7/2026
Price history
Price history is unavailable.
Public tax history
Tax history is unavailable.
Climate risks
Neighborhood: Caledonia
Nearby schools
GreatSchools rating
No schools nearby
We couldn't find any schools near this home.

Similar homes
- C$795,0003 bd2 ba-- sqft683 Old Weston Rd, Toronto, ON M6N 3B6For Sale
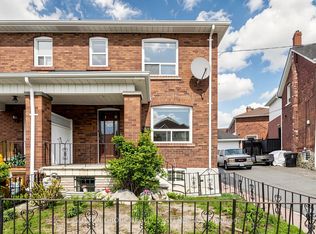 MLS ID #W13461936, SUTTON GROUP REALTY SYSTEMS INC.. TRREB
 - C$799,9003 bd2 ba-- sqft3 Hilldale Rd NW, Toronto, ON M6N 3Y1For Sale
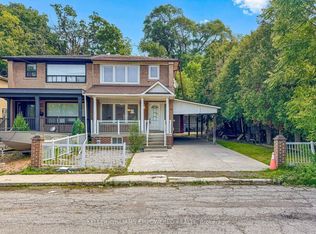 MLS ID #W13727400, KELLER WILLIAMS EMPOWERED REALTY. TRREB
 - C$849,0003 bd2 ba-- sqft1508 Dupont St, Toronto, ON M6P 4G7For Sale
 MLS ID #W13826500, KELLER WILLIAMS REFERRED URBAN REALTY. TRREB
 - C$899,9004 bd2 ba-- sqft257 Prescott Ave, Toronto, ON M6N 3G9For Sale
 MLS ID #W13216602, HOMELIFE SUPERSTARS REAL ESTATE LIMITED. TRREB
