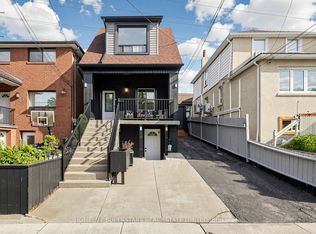
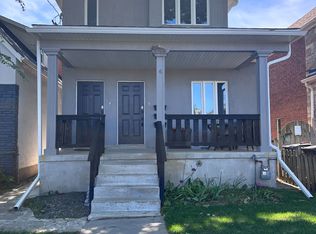
Stunning turn-key fourplex offering an exceptional opportunity in a highly desirable location! Thoughtfully configured with two spacious 2-bedroom units, one 1-bedroom unit, and one bachelor unit, each showcasing modern finishes and inviting living spaces. The well-planned layout features one unit on the third floor, one unit on the second floor, and two units on the main floor, creating a versatile multi-unit property with plenty of appeal.Ideally situated on a street that offers the charm and comfortable feel of suburban living while keeping you connected to all the urban conveniences of the city. Enjoy the best of both worlds-a welcoming residential setting paired with the accessibility and lifestyle today's city dwellers appreciate. With its attractive modern interiors, turn-key condition and highly functional four-unit configuration, this property presents an exciting opportunity for investors and buyers looking to add a standout multi-unit property to their portfolio. A rare offering with tremendous appeal and an exceptional opportunity that won't last long!
For sale
C$1,389,900
247 Prescott Ave, Toronto, ON M6N 3G9
5beds
4baths
Quadruplex
Built in ----
-- sqft lot
$-- Zestimate®
C$--/sqft
C$-- HOA
What's special
One bachelor unitModern finishesInviting living spacesWelcoming residential settingAttractive modern interiors
- 21 hours |
- 8 |
- 1 |
Zillow last checked:
Listing updated:
Listed by:
UNION CAPITAL REALTY
Source: TRREB,MLS®#: W13715272 Originating MLS®#: Toronto Regional Real Estate Board
Originating MLS®#: Toronto Regional Real Estate BoardFacts & features
Interior
Bedrooms & bathrooms
- Bedrooms: 5
- Bathrooms: 4
Heating
- Forced Air, Gas
Cooling
- Central Air
Features
- Flooring: Carpet Free
- Basement: None
- Has fireplace: No
Interior area
- Living area range: 1500-2000 null
Property
Parking
- Total spaces: 3
Features
- Stories: 3
- Pool features: None
Lot
- Size: 2,395 Square Feet
Details
- Parcel number: 213200382
Construction
Type & style
- Home type: MultiFamily
- Property subtype: Quadruplex
Materials
- Stucco (Plaster)
- Foundation: Concrete
- Roof: Asphalt Shingle
Utilities & green energy
- Sewer: Sewer
Community & HOA
Location
- Region: Toronto
Financial & listing details
- Annual tax amount: C$5,128
- Date on market: 8/26/2026
Price history
Price history is unavailable.
Public tax history
Tax history is unavailable.
Climate risks
Neighborhood: Pellam Park
Nearby schools
GreatSchools rating
No schools nearby
We couldn't find any schools near this home.
- C$899,9004 bd2 ba-- sqft257 Prescott Ave, Toronto, ON M6N3G9For Sale
- C$699,0003 bd1 ba-- sqft223 Prescott Ave S, Toronto, ON M6N3G9For Sale
- C$699,9003 bd3 ba-- sqft11 Rowntree Ave, Toronto, ON M6N1R4For Sale
- C$--1 bd1 ba900 sqft55 Innes Ave #4, Toronto, ON M6E1N1Off Market
- C$--2 bd1 ba500 sqft195 Blackthorn Ave #U1, Toronto, ON M6N3H7Off Market
- C$--1 bd1 ba-- sqft195 Blackthorn Ave #3, Toronto, ON M6N3H7Off Market
- C$799,0001 bd2 ba-- sqft180 Gilbert Ave, Toronto, ON M6E4W5For Sale
- C$2,0001 bd1 ba-- sqft249 Silverthorn Ave, Toronto, ON M6N3K2For Rent
Similar homes
- C$1,499,0007 bd5 ba-- sqft6 Lapp St, Toronto, ON M6N 3W6For Sale
 MLS ID #W13706704, THE REALTY FIRM INC.. TRREB
 - C$1,249,0006 bd3 ba-- sqft497 Nairn Ave, Toronto, ON M6E 4J2For Sale
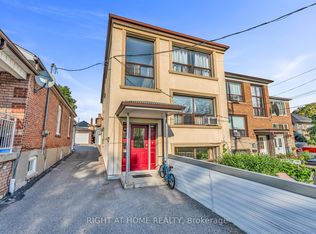 MLS ID #W13702004, RIGHT AT HOME REALTY INC.. TRREB
 - C$1,250,0004 bd3 ba-- sqft198 Boon Ave, Toronto, ON M6E 3Z8For Sale
 MLS ID #W13714486, CENTURY 21 TITANS REALTY INC.. TRREB
 - C$1,498,8686 bd4 ba-- sqft1496 Keele St, Toronto, ON M6N 3E9For Sale
 MLS ID #W13657202, GET SOLD REALTY INC.. TRREB
 - C$1,190,0004 bd2 ba-- sqft220 Westmount Ave, Toronto, ON M6E 3M8For SaleMLS ID #C13715250, KELLER WILLIAMS REFERRED URBAN REALTY. TRREB
- C$1,075,0004 bd3 ba-- sqft124 Hope St, Toronto, ON M6E 1K1For SaleMLS ID #W13705662, RE/MAX ULTIMATE REALTY INC.. TRREB
- C$1,300,0006 bd3 ba-- sqft6 Carrington Ave, Toronto, ON M6E 2C3For SaleMLS ID #W13620418, HARVEY KALLES REAL ESTATE LTD.. TRREB
- C$1,449,0006 bd4 ba-- sqft279 Lauder Ave, Toronto, ON M6E 3H5For SaleMLS ID #C13060418, ROYAL LEPAGE TERREQUITY BESPOKE REALTY. TRREB
- C$1,249,0003 bd5 ba-- sqft9 Innes Ave, Toronto, ON M6E 0B2New ConstructionMLS ID #W13678200, HARVEY KALLES REAL ESTATE LTD.. TRREB
- C$895,9004 bd3 ba-- sqft553 Rogers Rd, Toronto, ON M6M 1B4For SaleMLS ID #W13706894, RIGHT AT HOME REALTY INC.. TRREB
- C$1,399,0004 bd2 ba-- sqft280 Westmount Ave, Toronto, ON M6E 3N1For SaleMLS ID #C13566260, RE/MAX WEST REALTY INC.. TRREB
- C$1,269,0004 bd5 ba-- sqft19 Innes Ave, Toronto, ON M6E 0B2New ConstructionMLS ID #W13457260, HARVEY KALLES REAL ESTATE LTD.. TRREB
- C$999,9004 bd2 ba-- sqft395 McRoberts Ave, Toronto, ON M6E 4R1For SaleMLS ID #W13700976, ROYAL LEPAGE SUPREME REALTY. TRREB
- C$898,5004 bd2 ba-- sqft2 Rockwell Ave, Toronto, ON M6N 1N3For SaleMLS ID #W13703256, MODERN SOLUTION REALTY INC.. TRREB
- C$868,8004 bd2 ba-- sqft231 Rosemount Ave, Toronto, ON M6H 2N2For SaleMLS ID #W13715440, RE/MAX WEST REALTY INC.. TRREB
- C$1,099,9994 bd2 ba-- sqft150 Caledonia Rd, Toronto, ON M6E 4S7For SaleMLS ID #W13674836, FIRST CLASS REALTY INC.. TRREB
- C$1,370,0004 bd3 ba-- sqft434 Westmount Ave, Toronto, ON M6E 3N5For SaleMLS ID #C13123178, ROYAL LEPAGE URBAN REALTY. TRREB
- C$1,599,9997 bd6 ba-- sqft352 Caledonia Rd, Toronto, ON M6E 4T6For SaleMLS ID #W13679712, CENTURY 21 PERCY FULTON LTD.. TRREB
- C$899,9004 bd2 ba-- sqft257 Prescott Ave, Toronto, ON M6N 3G9For SaleMLS ID #W13216602, HOMELIFE SUPERSTARS REAL ESTATE LIMITED. TRREB
- C$1,199,0004 bd5 ba-- sqft3 Innes Ave, Toronto, ON M6E 0B2For SaleMLS ID #W13084958, HARVEY KALLES REAL ESTATE LTD.. TRREB
