
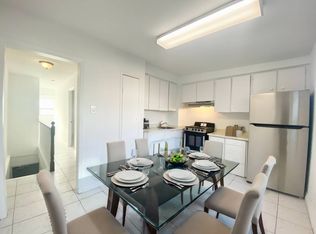
Location, Location, Location! Welcome to an excellent opportunity for investors, renovators, first-time buyers, or those looking to create their ideal home in an established and convenient neighborhood. This property offers tremendous potential to renovate, update, and add value, making it an attractive option for buyers seeking a home with long-term upside in the Toronto market. Ideally situated close to public transit, schools, parks, shopping, restaurants, everyday amenities, and major transportation routes, providing easy access throughout the city. Whether you're looking to renovate and resell, add to your investment portfolio, create a rental property, or customize a home for your own use, this property presents a variety of possibilities. Bring your vision and take advantage of this opportunity to own Toronto real estate in a well-connected location with everything you need just minutes away.
For sale
C$599,900
222 Blackthorn Ave, Toronto, ON M6N 3H8
3beds
2baths
Single Family Residence
Built in ----
2,016 Square Feet Lot
$-- Zestimate®
C$--/sqft
C$-- HOA
What's special
- 1 day
- 38
- 1
Zillow last checked:
Listing updated:
Listed by:
LPT REALTY
Source: TRREB,MLS®#: W13737788 Originating MLS®#: Toronto Regional Real Estate Board
Originating MLS®#: Toronto Regional Real Estate BoardFacts & features
Interior
Bedrooms & bathrooms
- Bedrooms: 3
- Bathrooms: 2
Primary bedroom
- Description: Primary Bedroom
- Level: Second
- Area: 13.2 Square Meters
- Area source: Other
- Dimensions: 4.00 x 3.30
Bedroom
- Description: Bedroom
- Level: Second
- Area: 8 Square Meters
- Area source: Other
- Dimensions: 3.20 x 2.50
Bedroom
- Description: Bedroom
- Level: Basement
- Area: 12.71 Square Meters
- Area source: Other
- Dimensions: 3.85 x 3.30
Dining room
- Description: Dining Room
- Level: Ground
- Area: 12.58 Square Meters
- Area source: Other
- Dimensions: 3.93 x 3.20
Kitchen
- Description: Kitchen
- Level: Ground
- Area: 7.47 Square Meters
- Area source: Other
- Dimensions: 3.32 x 2.25
Living room
- Description: Living Room
- Level: Ground
- Area: 12.18 Square Meters
- Area source: Other
- Dimensions: 3.93 x 3.10
Heating
- Radiant, Gas
Cooling
- None
Features
- None
- Basement: Finished with Walk-Out
- Has fireplace: No
Interior area
- Living area range: 700-1100 null
Property
Parking
- Total spaces: 2
- Parking features: Front Yard Parking
Features
- Stories: 2
- Pool features: None
Lot
- Size: 2,016 Square Feet
Details
- Parcel number: 213200199
Construction
Type & style
- Home type: SingleFamily
- Property subtype: Single Family Residence
- Attached to another structure: Yes
Materials
- Aluminum Siding, Brick
- Foundation: Concrete
- Roof: Asphalt Shingle
Utilities & green energy
- Sewer: Sewer
Community & HOA
Location
- Region: Toronto
Financial & listing details
- Annual tax amount: C$3,318
- Date on market: 9/2/2026
Price history
Price history is unavailable.
Public tax history
Tax history is unavailable.
Climate risks
Neighborhood: Pellam Park
Nearby schools
GreatSchools rating
No schools nearby
We couldn't find any schools near this home.

Similar homes
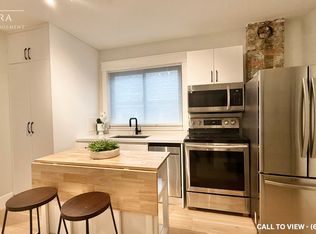
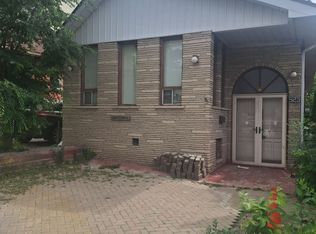
- C$599,9004 bd2 ba-- sqft523 Caledonia Rd, Toronto, ON M6E 4V3For Sale
 MLS ID #W13720780, RIGHT AT HOME REALTY INC.. TRREB
 - C$635,0003 bd2 ba-- sqft60 Heintzman St #1132, Toronto, ON M6P 5A1For Sale
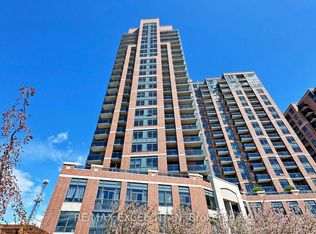 MLS ID #W13738158, RE/MAX EXCEL TITAN. TRREB
 - C$699,9003 bd3 ba-- sqft11 Rowntree Ave, Toronto, ON M6N 1R4For Sale
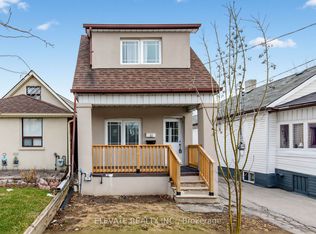 MLS ID #W13699180, ELEVATE REALTY INC.. TRREB
 - C$897,0002 bd1 ba985 sqft100 Rosethorn Ave, Toronto, ON M6N 3L1For Sale
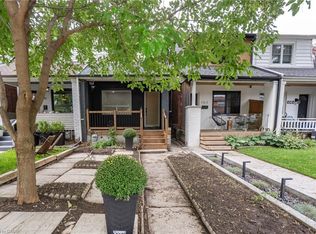 MLS ID #40860379, Bain Thompson, Salesperson, SUTTON GROUP SUMMIT REALTY INC BROKERAGE. ITSO
