Welcome to 323 Nairn Avenue in the highly sought-after Corso Italia neighbourhood! Set on a generous 25 x 138 ft. lot, this fully detached two-storey home offers an exceptional opportunity for builders, renovators, investors, and end users alike. Move in and enjoy, renovate to suit your style, or explore the potential to build your dream home. Featuring two bedrooms, private multi-car parking, and a charming backyard with plenty of green space. Rear laneway access offers exciting potential for a future garden suite and additional income. Ideally located just steps from the vibrant shops, cafés, and restaurants along St. Clair West, as well as Earlscourt Park, transit, schools, and places of worship, with the Wallace Emerson Community Recreation Centre just minutes away. A rare opportunity to own a fully detached home on a deep lot in one of Toronto's most established and desirable neighbourhoods, offering incredible flexibility and long-term potential to bring your vision to life!
For sale
C$799,000
323 Nairn Ave, Toronto, ON M6E 4H9
2beds
2baths
Single Family Residence
Built in ----
3,450 Square Feet Lot
$-- Zestimate®
C$--/sqft
C$-- HOA
What's special
Fully detached two-storey homeTwo bedroomsPrivate multi-car parkingRear laneway access
- 1 day
- 21
- 0
Zillow last checked:
Listing updated:
Listed by:
CENTURY 21 PARKLAND LTD.
Source: TRREB,MLS®#: W13738780 Originating MLS®#: Toronto Regional Real Estate Board
Originating MLS®#: Toronto Regional Real Estate BoardFacts & features
Interior
Bedrooms & bathrooms
- Bedrooms: 2
- Bathrooms: 2
Primary bedroom
- Description: Primary Bedroom
- Level: Second
- Area: 12.58 Square Meters
- Area source: Other
- Dimensions: 3.70 x 3.40
Bedroom
- Description: Bedroom
- Level: Second
- Area: 12.78 Square Meters
- Area source: Other
- Dimensions: 3.60 x 3.55
Dining room
- Description: Dining Room
- Level: Main
- Area: 12.6 Square Meters
- Area source: Other
- Dimensions: 3.60 x 3.50
Kitchen
- Description: Kitchen
- Level: Main
- Area: 14.21 Square Meters
- Area source: Other
- Dimensions: 4.90 x 2.90
Living room
- Description: Living Room
- Level: Main
- Area: 13.32 Square Meters
- Area source: Other
- Dimensions: 3.65 x 3.65
Recreation
- Description: Recreation
- Level: Basement
- Area: 19.2 Square Meters
- Area source: Other
- Dimensions: 6.40 x 3.00
Heating
- Forced Air, Gas
Cooling
- Central Air
Features
- Other
- Basement: Finished
- Has fireplace: Yes
Interior area
- Living area range: 1500-2000 null
Video & virtual tour
Property
Parking
- Total spaces: 2
- Parking features: Lane
Features
- Stories: 2
- Pool features: None
- Waterfront features: None
Lot
- Size: 3,450 Square Feet
- Features: Fenced Yard, Park, Place Of Worship, Public Transit, School
Details
- Parcel number: 104770152
Construction
Type & style
- Home type: SingleFamily
- Property subtype: Single Family Residence
Materials
- Brick, Stucco (Plaster)
- Foundation: Concrete
- Roof: Shingle
Utilities & green energy
- Sewer: Sewer
Community & HOA
Location
- Region: Toronto
Financial & listing details
- Annual tax amount: C$4,012
- Date on market: 9/2/2026
Price history
Price history is unavailable.
Public tax history
Tax history is unavailable.
Climate risks
Neighborhood: Caledonia
Nearby schools
GreatSchools rating
No schools nearby
We couldn't find any schools near this home.

Similar homes
- C$849,9002 bd2 ba-- sqft442 Northcliffe Blvd, Toronto, ON M6E 3L2For Sale
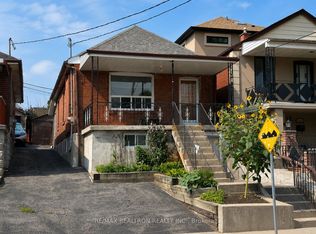 MLS ID #C13736108, RE/MAX REALTRON REALTY INC.. TRREB
 - C$899,9004 bd3 ba-- sqft358 McRoberts Ave, Toronto, ON M6E 4P9For Sale
 MLS ID #W13734322, EXP REALTY. TRREB
 - C$899,9002 bd2 ba-- sqft155 Ascot Ave, Toronto, ON M6E 1G5For Sale
 MLS ID #W13732876, RE/MAX PREMIER INC.. TRREB
 - C$897,0002 bd1 ba985 sqft100 Rosethorn Ave, Toronto, ON M6N 3L1For Sale
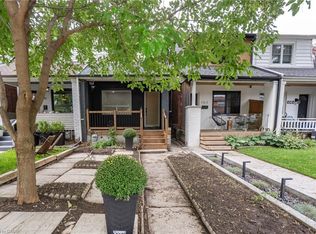 MLS ID #40860379, Bain Thompson, Salesperson, SUTTON GROUP SUMMIT REALTY INC BROKERAGE. ITSO
