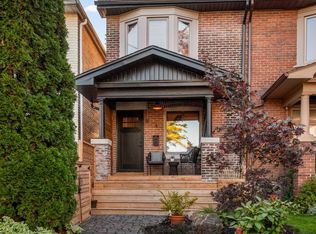
Perfectly situated at Eglinton and Caledonia, 33 Sanderstead welcomes you. Sitting on a large lot, featuring a detached 2 car garage, and ample parking for 6 cars on the gated driveway- this property has it all. Enjoy over 3000 sq ft of beautifully maintained living space. The covered front porch invites you into the well appointed foyer, which then carries through into the open concept living and dining room. A stunning bay window floods the space with lots of natural light. The large inviting kitchen is perfect for cooking enthusiast and serves as the perfect gathering place for hosting. Featuring a large centre Island, plenty of counter space, a large eat in area, and walkout to the deck! The large primary bedroom with double closet, large windows and cathedral ceilings is stunning! 3 more generous sized bedrooms and a full bathroom adorn the upstairs. This basement with a separate entrance boasts a gorgeous one bedroom apartment. Freshly painted, meticulously mainted and true pride of ownership show in this one of a kind property!
Under contract
C$1,174,900
33 Sanderstead Ave, Toronto, ON M6E 4X6
5beds
3baths
Single Family Residence
Built in ----
4,070 Square Feet Lot
$-- Zestimate®
C$--/sqft
C$-- HOA
What's special
Large lotCovered front porchWell appointed foyerLarge inviting kitchenLarge centre islandLarge eat in areaWalkout to the deck
- 52 days
- 19
- 1
Zillow last checked:
Listing updated:
Listed by:
CENTURY 21 HERITAGE GROUP LTD.
Source: TRREB,MLS®#: W13740614 Originating MLS®#: Toronto Regional Real Estate Board
Originating MLS®#: Toronto Regional Real Estate BoardFacts & features
Interior
Bedrooms & bathrooms
- Bedrooms: 5
- Bathrooms: 3
Primary bedroom
- Level: Second
- Dimensions: 4.9 x 4.2
Bedroom
- Level: Basement
- Dimensions: 3.7 x 3.4
Bedroom 2
- Level: Second
- Dimensions: 4.09 x 2.8
Bedroom 3
- Level: Second
- Dimensions: 3.7 x 2.89
Bedroom 4
- Level: Second
- Dimensions: 3.7 x 2.89
Dining room
- Level: Main
- Dimensions: 3.77 x 3.7
Family room
- Level: Main
- Dimensions: 5.9 x 5.69
Family room
- Level: Basement
- Dimensions: 4.6 x 4.1
Kitchen
- Level: Main
- Dimensions: 5.9 x 5.69
Kitchen
- Level: Basement
- Dimensions: 4.99 x 3.2
Living room
- Level: Main
- Dimensions: 4.3 x 3.7
Heating
- Forced Air, Gas
Cooling
- Central Air
Features
- Central Vacuum
- Basement: Apartment,Separate Entrance
- Has fireplace: No
Interior area
- Living area range: 2000-2500 null
Video & virtual tour
Property
Parking
- Total spaces: 8
- Parking features: Private
- Has garage: Yes
Features
- Stories: 2
- Patio & porch: Deck
- Pool features: None
Lot
- Size: 4,070 Square Feet
Details
- Parcel number: 104910347
- Other equipment: Intercom
Construction
Type & style
- Home type: SingleFamily
- Property subtype: Single Family Residence
Materials
- Brick, Vinyl Siding
- Foundation: Concrete
- Roof: Asphalt Shingle
Utilities & green energy
- Sewer: Sewer
Community & HOA
Location
- Region: Toronto
Financial & listing details
- Annual tax amount: C$5,218
- Date on market: 9/3/2026
Price history
Price history is unavailable.
Public tax history
Tax history is unavailable.
Climate risks
Neighborhood: Briar Hill
Nearby schools
GreatSchools rating
No schools nearby
We couldn't find any schools near this home.


Similar homes
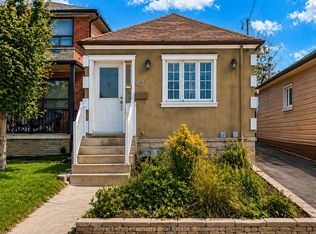
- C$1,150,0006 bd2 ba-- sqft20 Honeywood Rd, Toronto, ON M3N 1B2For Sale
 MLS ID #W13871912, Royal LePage Real Estate Associates. TRREB
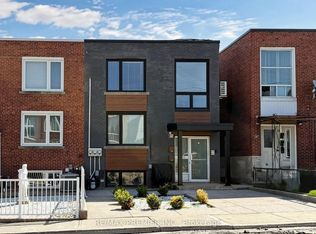
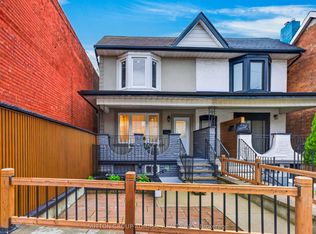
 - C$1,299,0004 bd3 ba-- sqft1987 Davenport Rd, Toronto, ON M6N 1C5For Sale
 MLS ID #W13773618, SUTTON GROUP-ADMIRAL REALTY INC.. TRREB
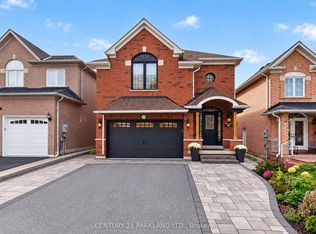
 - C$1,298,0005 bd4 ba-- sqft228 Rosemount Ave, Toronto, ON M9N 3X6For Sale
 MLS ID #W13864308, CENTURY 21 PARKLAND LTD.. TRREB
 - C$1,099,0004 bd2 ba-- sqft4 Orchard Park Blvd, Toronto, ON M4L 3E2For Sale
 MLS ID #E14107242, ROYAL LEPAGE SIGNATURE REALTY. TRREB
