Showstopper! Renovated from top to bottom, this impressive all-brick home offers 2,920 sq. ft. above grade with exceptional space and versatility. The main floor features a bedroom and 3-piece bathroom, ideal for guests or multigenerational living, plus an upgraded kitchen with a massive island and walkout to the backyard. Upstairs, four additional bedrooms provide plenty of room for the whole family. The basement features a two-bedroom apartment with a separate walk up entrance, offering potential for extended family or rental income, plus a separate area with two additional bedrooms for your own use. Extensive 2024 upgrades include the furnace, A/C, windows, patio door, front and side doors, tankless water heater, water softener, interlocking and much more! Double car garage plus six parking spaces in the driveway and no sidewalk.Conveniently located minutes from TTC, highways, schools, U of T Scarborough, Centennial College, hospital, shopping malls, and grocery stores.
For sale
C$1,099,900
14 David Dr, Toronto, ON M1E 5E4
8beds
5baths
Single Family Residence
Built in ----
4,829 Square Feet Lot
$-- Zestimate®
C$--/sqft
C$-- HOA
What's special
All-brick homeUpgraded kitchenMassive islandWalkout to the backyardDouble car garage
- 1 day
- 34
- 1
Zillow last checked:
Listing updated:
Listed by:
RE/MAX HALLMARK FIRST GROUP REALTY LTD.
Source: TRREB,MLS®#: E14094556 Originating MLS®#: Toronto Regional Real Estate Board
Facts & features
Interior
Bedrooms & bathrooms
- Bedrooms: 8
- Bathrooms: 5
Primary bedroom
- Level: Second
- Dimensions: 6.71 x 5.36
Bedroom
- Level: Main
- Dimensions: 3.58 x 2.74
Bedroom 2
- Level: Second
- Dimensions: 3.66 x 3.58
Bedroom 3
- Level: Second
- Dimensions: 3.66 x 3.58
Bedroom 4
- Level: Second
- Dimensions: 4.39 x 3.58
Bedroom 5
- Level: Basement
- Dimensions: 3.43 x 4.37
Den
- Level: Second
- Dimensions: 2.84 x 1.88
Dining room
- Level: Main
- Dimensions: 3.66 x 3.43
Family room
- Level: Main
- Dimensions: 5.31 x 3.58
Kitchen
- Level: Main
- Dimensions: 6.78 x 5.26
Kitchen
- Level: Basement
Laundry
- Level: Main
- Dimensions: 2.51 x 2.16
Living room
- Level: Main
- Dimensions: 5 x 3.43
Heating
- Forced Air, Gas
Cooling
- Central Air
Appliances
- Included: Built-In Oven, Water Softener, Instant Hot Water
Features
- In-Law Suite
- Flooring: Carpet Free
- Basement: Apartment,Walk-Up Access
- Has fireplace: Yes
Interior area
- Living area range: 2500-3000 null
Video & virtual tour
Property
Parking
- Total spaces: 8
- Parking features: Garage Door Opener
- Has garage: Yes
Features
- Stories: 2
- Patio & porch: Patio
- Pool features: None
Lot
- Size: 4,829 Square Feet
- Features: Park, Place Of Worship, School, Fenced Yard, Public Transit
Details
- Parcel number: 061890197
Construction
Type & style
- Home type: SingleFamily
- Property subtype: Single Family Residence
Materials
- Brick
- Foundation: Concrete
- Roof: Asphalt Shingle
Utilities & green energy
- Sewer: Sewer
Community & HOA
Location
- Region: Toronto
Financial & listing details
- Annual tax amount: C$6,131
- Date on market: 10/19/2026
Price history
Price history is unavailable.
Public tax history
Tax history is unavailable.
Climate risks
Neighborhood: Morningside
Nearby schools
GreatSchools rating
No schools nearby
We couldn't find any schools near this home.
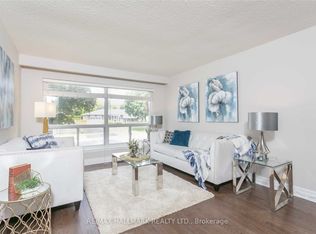
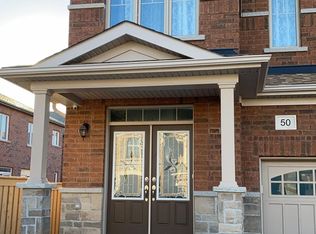
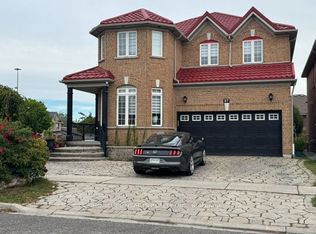
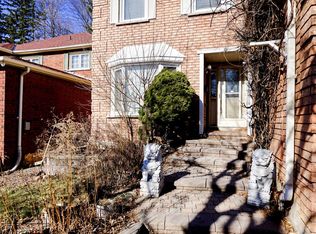
Similar homes
- C$1,149,0006 bd4 ba-- sqft77 Chelliah Ct, Toronto, ON M1B 0E7For Sale
 MLS ID #E14091320, RE/MAX GOLD REALTY INC.. TRREB
- C$899,9996 bd3 ba-- sqft19 Starlake Dr, Toronto, ON M1G 3C3For Sale
 MLS ID #E14099658, ROYAL LEPAGE SIGNATURE REALTY. TRREB
- C$849,0005 bd2 ba-- sqft6 Stanbridge Ct, Toronto, ON M1B 2S5For Sale
 MLS ID #E14097168, REMAX YOUR COMMUNITY REALTY. TRREB
- C$899,0005 bd4 ba-- sqft29 Massie St, Toronto, ON M1S 3Z7For Sale
 MLS ID #E14095350, CENTURY 21 LEADING EDGE REALTY INC.. TRREB
