Welcome to this beautifully maintained 3+3 bedroom bungalow in the highly desirable Woburn neighborhood! Freshly painted in timeless neutral tones and completely carpet-free throughout. The heart of the home features a tastefully renovated kitchen complete with quartz countertops, custom backsplash, stainless steel appliances, and modern pot lights that flow into the hallway. The spacious living and dining areas are built for entertaining. Fully fenced private backyard. A separate side entrance leads to an incredible lower-level layout featuring two self-contained units. 1-bedroom unit with kitchen and a 3-piece bath , and 2-bedroom unit with kitchen and a 4-piece bath-along with a shared laundry area. Perfect for extended family living or exceptional rental income potential! Complete with a long driveway offering ample parking. Conveniently located minutes from top schools, transit, shopping, major highways, Centennial College, and UTSC. Move-in ready-don't miss out on this rare opportunity!
For sale
C$1,099,000
802 Brimorton Dr, Toronto, ON M1G 2S9
6beds
4baths
Single Family Residence
Built in ----
5,040 Square Feet Lot
$-- Zestimate®
C$--/sqft
C$-- HOA
What's special
Completely carpet-free throughoutTastefully renovated kitchenQuartz countertopsCustom backsplashStainless steel appliancesModern pot lightsFully fenced private backyard
- 47 days
- 20
- 0
Zillow last checked:
Listing updated:
Listed by:
THE CANADIAN HOME REALTY INC.
Source: TRREB,MLS®#: E13660214 Originating MLS®#: Toronto Regional Real Estate Board
Originating MLS®#: Toronto Regional Real Estate BoardFacts & features
Interior
Bedrooms & bathrooms
- Bedrooms: 6
- Bathrooms: 4
Primary bedroom
- Description: Primary Bedroom
- Level: Main
- Area: 12.28 Square Meters
- Area source: Other
- Dimensions: 4.00 x 3.07
Bedroom
- Description: Bedroom
- Level: Basement
- Area: 9.18 Square Meters
- Area source: Other
- Dimensions: 3.35 x 2.74
Bedroom 2
- Description: Bedroom 2
- Level: Main
- Area: 9.86 Square Meters
- Area source: Other
- Dimensions: 3.40 x 2.90
Bedroom 3
- Description: Bedroom 3
- Level: Main
- Area: 7.7 Square Meters
- Area source: Other
- Dimensions: 2.80 x 2.75
Bedroom 4
- Description: Bedroom 4
- Level: Basement
- Area: 9.76 Square Meters
- Area source: Other
- Dimensions: 3.20 x 3.05
Bedroom 5
- Description: Bedroom 5
- Level: Basement
- Area: 9.18 Square Meters
- Area source: Other
- Dimensions: 3.35 x 2.74
Dining room
- Description: Dining Room
- Level: Main
- Area: 10.62 Square Meters
- Area source: Other
- Dimensions: 3.70 x 2.87
Kitchen
- Description: Kitchen
- Level: Basement
- Area: 11.71 Square Meters
- Area source: Other
- Dimensions: 3.20 x 3.66
Kitchen
- Description: Kitchen
- Level: Main
- Area: 9.29 Square Meters
- Area source: Other
- Dimensions: 3.15 x 2.95
Kitchen
- Description: Kitchen
- Level: Basement
- Area: 16.87 Square Meters
- Area source: Other
- Dimensions: 4.26 x 3.96
Living room
- Description: Living Room
- Level: Main
- Area: 13.71 Square Meters
- Area source: Other
- Dimensions: 4.57 x 3.00
Heating
- Forced Air, Gas
Cooling
- Central Air
Features
- Flooring: Carpet Free
- Basement: Apartment,Separate Entrance
- Has fireplace: No
Interior area
- Living area range: 700-1100 null
Video & virtual tour
Property
Parking
- Total spaces: 4
- Parking features: Private
Features
- Pool features: None
Lot
- Size: 5,040 Square Feet
Details
- Parcel number: 062610175
Construction
Type & style
- Home type: SingleFamily
- Architectural style: Bungalow
- Property subtype: Single Family Residence
Materials
- Brick
- Foundation: Concrete
- Roof: Asphalt Shingle
Utilities & green energy
- Sewer: Sewer
Community & HOA
Location
- Region: Toronto
Financial & listing details
- Annual tax amount: C$3,725
- Date on market: 8/11/2026
Price history
Price history is unavailable.
Public tax history
Tax history is unavailable.
Climate risks
Neighborhood: Woburn
Nearby schools
GreatSchools rating
No schools nearby
We couldn't find any schools near this home.
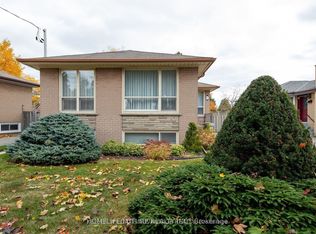


Similar homes
- C$884,9006 bd2 ba-- sqft71 Sundance Cres, Toronto, ON M1G 2M1For Sale
 MLS ID #E13804968, HOMELIFE LANDMARK REALTY INC.. TRREB
 - C$1,099,0004 bd3 ba-- sqft30 Scarboro Ave, Toronto, ON M1C 1M3For Sale
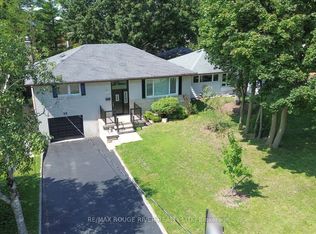 MLS ID #E13779032, RE/MAX ROUGE RIVER REALTY LTD.. TRREB
 - C$839,0006 bd2 ba-- sqft79 Samson Cres, Toronto, ON M1G 1N2For Sale
 MLS ID #E13831192, ROYAL LEPAGE CERTIFIED REALTY. TRREB
 - C$874,9006 bd5 ba-- sqft107 Purvis Cres, Toronto, ON M1B 1H8For Sale
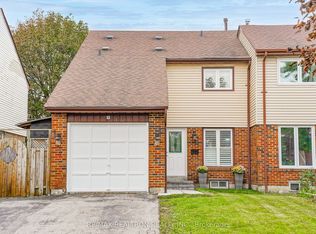 MLS ID #E13791608, RE/MAX REALTRON REALTY INC.. TRREB
