Gorgeous Detached Home Nestled On One of Woburn's Most Desirable, Peaceful Streets in the Heart of Scarborough An Excellent Opportunity for Families, Professionals, First-time Buyers, and Investors Alike. Step Inside to a Bright, Open-concept Living Area Featuring Pristine Laminate Flooring and Large Windows That Flood the Space with Natural Light. The Cozy, Functional Kitchen Boasts Ceramic Flooring, Ample Cabinetry, and a Lovely Breakfast Area. Upstairs, You Will Find Three Generously Sized, Sun-filled Bedrooms Equipped with Laminate Flooring and Spacious Closets. a Massive Highlight Is the Rare Basement Featuring Over 8-foot Ceilings, a Separate Entrance, a Cozy Family Room with a Fireplace and Above-grade Window, and a Separate Bedroom with an Above-grade Window Perfect for Extended Family or Lucrative Rental Income Potential. Conveniently Located Just Minutes from Highway 401, Scarborough Town Centre, and Centennial College, and Steps to Churchill Heights Public School, Beautiful Parks, and Transit, This Turnkey Property Is a Welcoming Place You Will Love to Call Home.
For sale
C$999,000
760 Brimorton Dr, Toronto, ON M1G 2S5
4beds
2baths
Single Family Residence
Built in ----
5,985 Square Feet Lot
$-- Zestimate®
C$--/sqft
C$-- HOA
What's special
Pristine laminate flooringCozy functional kitchenCeramic flooringAmple cabinetryLovely breakfast areaSpacious closetsSeparate entrance
- 26 days |
- 11 |
- 0 |
Zillow last checked:
Listing updated:
Listed by:
RE/MAX ROUGE RIVER REALTY LTD.
Source: TRREB,MLS®#: E13540668 Originating MLS®#: Toronto Regional Real Estate Board
Originating MLS®#: Toronto Regional Real Estate BoardFacts & features
Interior
Bedrooms & bathrooms
- Bedrooms: 4
- Bathrooms: 2
Primary bedroom
- Level: Main
- Dimensions: 3.53 x 3.23
Bedroom
- Level: Basement
- Dimensions: 3.38 x 3.79
Bedroom 2
- Level: Main
- Dimensions: 2.62 x 3.18
Bedroom 3
- Level: Main
- Dimensions: 2.87 x 3.4
Family room
- Level: Basement
- Dimensions: 9.04 x 3.18
Kitchen
- Level: Main
- Dimensions: 4.57 x 2.44
Living room
- Level: Main
- Dimensions: 5.33 x 5.33
Heating
- Forced Air, Gas
Cooling
- Central Air
Features
- Other
- Basement: Finished,Walk-Out Access
- Has fireplace: Yes
Interior area
- Living area range: 700-1100 null
Property
Parking
- Total spaces: 4
- Parking features: Garage
- Has garage: Yes
Features
- Pool features: None
Lot
- Size: 5,985 Square Feet
Details
- Parcel number: 062620022
Construction
Type & style
- Home type: SingleFamily
- Architectural style: Bungalow
- Property subtype: Single Family Residence
Materials
- Brick
- Foundation: Other
- Roof: Other
Utilities & green energy
- Sewer: Sewer
Community & HOA
Location
- Region: Toronto
Financial & listing details
- Annual tax amount: C$4,110
- Date on market: 7/8/2026
RE/MAX ROUGE RIVER REALTY LTD.
RE/MAX ROUGE RIVER REALTY LTD.
By pressing Contact Agent, you agree that the real estate professional identified above may call/text you about your search, which may involve use of automated means and pre-recorded/artificial voices. You don't need to consent as a condition of buying any property, goods, or services. Message/data rates may apply. You also agree to our Terms of Use. Zillow does not endorse any real estate professionals. We may share information about your recent and future site activity with your agent to help them understand what you're looking for in a home.
Price history
Price history is unavailable.
Public tax history
Tax history is unavailable.
Climate risks
Neighborhood: Woburn
Nearby schools
GreatSchools rating
No schools nearby
We couldn't find any schools near this home.
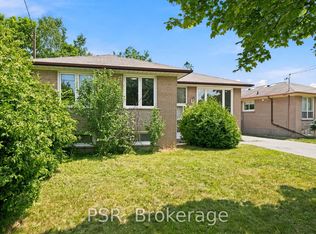
- C$2,9503 bd1 ba-- sqft419 Painted Post Dr, Toronto, ON M1G2M7For Rent
- C$899,0005 bd2 ba-- sqft879 Scarborough Golf Club Rd, Toronto, ON M1G1J6For Sale

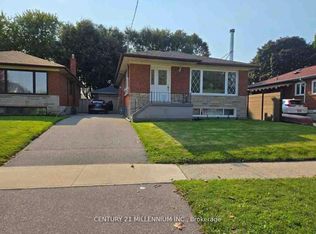
- C$828,8885 bd2 ba-- sqft9 Tralee Ave, Toronto, ON M1G3E3For Sale
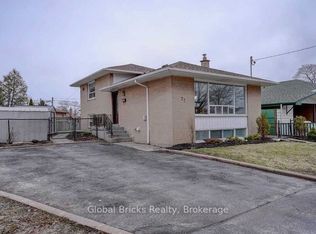
- C$5,0005 bd2 ba-- sqft77 Milford Haven Dr E, Toronto, ON M1G3C9For Rent
- C$1,9002 bd1 ba-- sqft17 Tralee Ave #BASEMENT, Toronto, ON M1G3E3For Rent
- C$2,4003 bd1 ba-- sqft826 Brimorton Dr, Toronto, ON M1G2S9For Rent
- C$1,7902 bd1 ba-- sqft4 Wonderland Dr #BASEMENT, Toronto, ON M1G2Y1For Rent
- C$2,1003 bd1 ba-- sqft697 Brimorton Dr, Toronto, ON M1G2R7For Rent
Similar homes
- C$999,9004 bd2 ba-- sqft21 Earlton Rd, Toronto, ON M1T 2R4For Sale
 MLS ID #E13540398, RE/MAX GOLD REALTY INC.. TRREB
 - C$969,0006 bd3 ba-- sqft7 Ellie Dr, Toronto, ON M1G 2G8For Sale
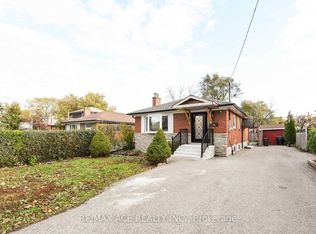 MLS ID #E13122794, RE/MAX ACE REALTY INC.. TRREB
 - C$988,0004 bd2 ba-- sqft81 Amanda Dr, Toronto, ON M1V 1C8For Sale
 MLS ID #E13611268, RE/MAX EXCEL REALTY LTD.. TRREB
 - C$999,9005 bd3 ba-- sqft167 Magnolia Ave, Toronto, ON M1K 3K7For Sale
 MLS ID #E13565974, RARE REAL ESTATE. TRREB
 - C$999,9994 bd3 ba-- sqft32 Brimorton Dr, Toronto, ON M1P 3Y9For SaleMLS ID #E12630082, HOMELIFE/GTA REALTY INC.. TRREB
- C$899,8884 bd2 ba-- sqft23 Cheyenne Dr, Toronto, ON M1J 2Y5For SaleMLS ID #E13481328, REMAX YOUR COMMUNITY REALTY. TRREB
- C$1,049,9005 bd2 ba-- sqft17 Brinloor Blvd, Toronto, ON M1M 1L3For SaleMLS ID #E13416446, EXECUTIVE REAL ESTATE SERVICES LTD.. TRREB
- C$1,050,0004 bd2 ba-- sqft218 Park Home Ave, Toronto, ON M2R 1A2For SaleMLS ID #C13625542, ROYAL LEPAGE RCR REALTY. TRREB
- C$899,9997 bd4 ba-- sqft10 Blakemanor Blvd, Toronto, ON M1J 2W4For SaleMLS ID #E13523306, RE/MAX ACE REALTY INC.. TRREB
- C$879,0004 bd2 ba-- sqft482 Warden Ave, Toronto, ON M1L 3Z1For SaleMLS ID #E13622968, RE/MAX HALLMARK FIRST GROUP REALTY LTD.. TRREB
- C$819,9005 bd2 ba-- sqft78 Pandora Cir, Toronto, ON M1H 1V7For SaleMLS ID #E13148820, WEISS REALTY LTD.. TRREB
- C$899,9003 bd2 ba-- sqft64 Shilton Rd, Toronto, ON M1S 2J7For SaleMLS ID #E13518994, BAY STREET GROUP INC.. TRREB
- C$819,9004 bd3 ba-- sqft220 John Tabor Trl, Toronto, ON M1B 2R4For SaleMLS ID #E13580532, EXPRESS REALTY INC.. TRREB
- C$1,150,0004 bd3 ba-- sqft33 Pepper Tree Dr, Toronto, ON M1C 1Y5For SaleMLS ID #E13536788, RE/MAX ROUGE RIVER REALTY LTD.. TRREB
- C$1,099,9995 bd2 ba-- sqft11 Bucannan Rd, Toronto, ON M1R 3V2For SaleMLS ID #E13417204, CENTURY 21 PERCY FULTON LTD.. TRREB
- C$897,0006 bd3 ba-- sqft3715 Saint Clair Ave E, Toronto, ON M1M 1T5For SaleMLS ID #E13562092, RE/MAX ACE REALTY INC.. TRREB
- C$588,8884 bd1 ba-- sqft139 Vauxhall Dr, Toronto, ON M1P 1R5For SaleMLS ID #E13632664, RIGHT AT HOME REALTY INC.. TRREB
- C$949,0003 bd2 ba-- sqft529 Winona Dr, Toronto, ON M6C 3V2For SaleMLS ID #C13632270, RE/MAX REALTRON REALTY INC.. TRREB
- C$1,199,9994 bd2 ba-- sqft19 Duncombe Blvd, Toronto, ON M1M 3A4For SaleMLS ID #E12817318, RE/MAX EXPERTS. TRREB
- C$800,0005 bd2 ba-- sqft11 Melchior Dr, Toronto, ON M1E 3W3For SaleMLS ID #E13519402, RE/MAX WEST REALTY INC.. TRREB
