Wide (26 ft) and extra deep (155ft) lot in prime Oakwood village location, perfect for renovation or rebuild. Located directly across from the playground, and the Oakwood Vaughan Community Hub. Zoned for highly rated JR Wilcox, and in close proximity to all major transit (Eglington LRT, Subway, Bus routes, HWY 401, and more). Mutual drive measures more than ~14 ft+ at its narrowest between houses, enough to park two or more small cars on driveway. Separate basement entrance (walk-up) at rear may be creatively utilized for future rental opportunities, while 2 bedrooms on main level offer a condo-alternative dwelling or rental offering for an investor.
For sale
C$949,000
529 Winona Dr, Toronto, ON M6C 3V2
3beds
2baths
Single Family Residence
Built in ----
4,032 Square Feet Lot
$-- Zestimate®
C$--/sqft
C$-- HOA
What's special
- 5 hours |
- 3 |
- 0 |
Zillow last checked:
Listing updated:
Listed by:
RE/MAX REALTRON REALTY INC.
Source: TRREB,MLS®#: C13632270 Originating MLS®#: Toronto Regional Real Estate Board
Originating MLS®#: Toronto Regional Real Estate BoardFacts & features
Interior
Bedrooms & bathrooms
- Bedrooms: 3
- Bathrooms: 2
Heating
- Forced Air, Gas
Cooling
- None
Features
- None
- Basement: Partially Finished,Walk-Up Access,Separate Entrance
- Has fireplace: Yes
Interior area
- Living area range: 700-1100 null
Property
Parking
- Total spaces: 1
- Parking features: Mutual
- Has garage: Yes
Features
- Pool features: None
- Has view: Yes
- View description: Park/Greenbelt
Lot
- Size: 4,032 Square Feet
- Features: Clear View, Park, Place Of Worship, Rec./Commun.Centre, School, Public Transit, Rectangular Lot
- Topography: Flat
Details
- Parcel number: 104580123
Construction
Type & style
- Home type: SingleFamily
- Architectural style: Bungalow
- Property subtype: Single Family Residence
Materials
- Aluminum Siding, Brick
- Foundation: Unknown, Concrete Block
- Roof: Asphalt Shingle
Utilities & green energy
- Sewer: Sewer
Community & HOA
Location
- Region: Toronto
Financial & listing details
- Annual tax amount: C$4,886
- Date on market: 8/4/2026
RE/MAX REALTRON REALTY INC.
RE/MAX REALTRON REALTY INC.
By pressing Contact Agent, you agree that the real estate professional identified above may call/text you about your search, which may involve use of automated means and pre-recorded/artificial voices. You don't need to consent as a condition of buying any property, goods, or services. Message/data rates may apply. You also agree to our Terms of Use. Zillow does not endorse any real estate professionals. We may share information about your recent and future site activity with your agent to help them understand what you're looking for in a home.
Price history
Price history is unavailable.
Public tax history
Tax history is unavailable.
Climate risks
Neighborhood: Oakwood
Nearby schools
GreatSchools rating
No schools nearby
We couldn't find any schools near this home.
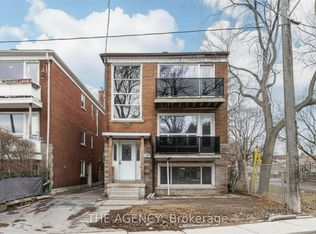
- C$1,799,000-- bd-- ba-- sqft374 Atlas Ave, Toronto, ON M6C3P9For Sale
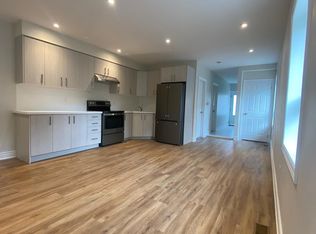
- C$--2 bd1 ba1.2k sqft340 Atlas Ave #1, Toronto, ON M6C3P9Off Market
- C$--2 bd1 ba1.1k sqft340 Atlas Ave #A, Toronto, ON M6C3P9Off Market
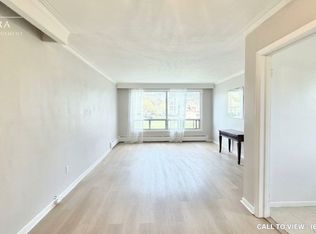
- C$--3 bd1 ba1.2k sqft552 Winona Dr #2, Toronto, ON M6C3V3Off Market
- C$849,0004 bd3 ba-- sqft541 Vaughan Rd, Toronto, ON M6C2R2For Sale
- C$--2 bd1 ba-- sqft300 Winnett Ave #2-BEDROOM, Toronto, ON M6C3L9Off Market
- C$--1 bd1 ba-- sqft300 Winnett Ave #1-BEDROOM, Toronto, ON M6C3L9Off Market
- C$---- bd1 ba-- sqft300 Winnett Ave #BACHELOR, Toronto, ON M6C3L9Off Market
Similar homes
- C$1,200,0003 bd2 ba-- sqft164 Robina Ave W, Toronto, ON M6C 3Y7For Sale
 MLS ID #C13627552, SUTTON GROUP-TOWER REALTY LTD.. TRREB
 - C$1,200,0003 bd2 ba-- sqft2330 Dufferin St, Toronto, ON M6E 3S4For Sale
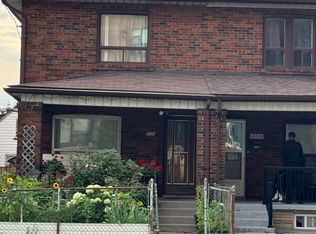 MLS ID #W13625906, RE/MAX PRIME PROPERTIES - UNIQUE GROUP. TRREB
 - C$999,9005 bd3 ba-- sqft126 Close Ave, Toronto, ON M6K 2V5For Sale
 MLS ID #W13627516, KELLER WILLIAMS REFERRED URBAN REALTY. TRREB
 - C$825,0002 bd2 ba-- sqft2 Mulberry Cres, Toronto, ON M6C 1N5For Sale
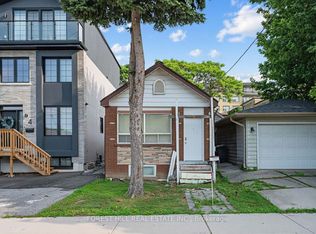 MLS ID #C13548820, FOREST HILL REAL ESTATE INC.. TRREB
 - C$899,0004 bd2 ba-- sqft484 Glenholme Ave, Toronto, ON M6E 3G2For SaleMLS ID #C13537162, HOMELIFE LANDMARK REALTY INC.. TRREB
- C$1,050,0004 bd2 ba-- sqft218 Park Home Ave, Toronto, ON M2R 1A2For SaleMLS ID #C13625542, ROYAL LEPAGE RCR REALTY. TRREB
- C$729,0003 bd2 ba-- sqft31 Frimette Cres, Toronto, ON M6N 4W5For SaleMLS ID #W13625540, RE/MAX HALLMARK REALTY LTD.. TRREB
- C$899,0003 bd2 ba-- sqft14 Jane Osler Blvd, Toronto, ON M6A 1W7For SaleMLS ID #W13177398, HARVEY KALLES REAL ESTATE LTD.. TRREB
- C$1,099,0003 bd2 ba-- sqft25 Marlee Ave, Toronto, ON M6E 3B1For SaleMLS ID #W13501194, HOMEWISE REAL ESTATE. TRREB
- C$879,0004 bd2 ba-- sqft482 Warden Ave, Toronto, ON M1L 3Z1For SaleMLS ID #E13622968, RE/MAX HALLMARK FIRST GROUP REALTY LTD.. TRREB
- C$950,0002 bd1 ba-- sqft89 Brownville Ave, Toronto, ON M6N 4L2For SaleMLS ID #W13500290, RE/MAX ULTIMATE REALTY INC.. TRREB
- C$725,0005 bd3 ba-- sqft750 Jane St, Toronto, ON M6N 4B2For SaleMLS ID #W13628860, CENTURY 21 PEOPLE`S CHOICE REALTY INC.. TRREB
- C$999,0004 bd3 ba-- sqft1197 Dovercourt Rd, Toronto, ON M6H 2Y1For SaleMLS ID #C12835912, FOREST HILL REAL ESTATE INC.. TRREB
- C$888,0003 bd1 ba-- sqft122 Ascot Ave, Toronto, ON M6E 1G2For SaleMLS ID #W13482712, ROYAL LEPAGE TERREQUITY REALTY. TRREB
- C$1,388,0003 bd2 ba-- sqft368 Winnett Ave, Toronto, ON M6C 3M1For SaleMLS ID #C13025912, SUTTON GROUP-ADMIRAL REALTY INC.. TRREB
- C$999,9993 bd3 ba-- sqft64 Pelmo Cres, Toronto, ON M9N 2X5For SaleMLS ID #W13220682, ROYAL LEPAGE TERREQUITY REALTY. TRREB
- C$984,9005 bd2 ba-- sqft2 Ellins Ave, Toronto, ON M6N 2A1For SaleMLS ID #W13524350, FOREST HILL REAL ESTATE INC.. TRREB
- C$979,0004 bd2 ba-- sqft37 Chilton Rd, Toronto, ON M4J 3C7For SaleMLS ID #E13517960, ROYAL LEPAGE SIGNATURE REALTY. TRREB
- C$849,0004 bd2 ba-- sqft9 Macleod St, Toronto, ON M6L 2M7For SaleMLS ID #W13542640, RE/MAX HALLMARK REALTY LTD.. TRREB
- C$1,199,0005 bd2 ba-- sqft669 Greenwood Ave, Toronto, ON M4J 4B3For SaleMLS ID #E13627076, ROYAL LEPAGE SIGNATURE SUSAN GUCCI REALTY. TRREB
