Welcome to this beautiful home that perfectly blends comfort, style, and functionality. Filled with natural light and thoughtfully designed living spaces, this property offers a warm and inviting atmosphere ideal for both everyday living and entertaining. What truly sets this home apart is its unique character and undeniable charm - details that make it feel special from the moment you walk in. Located in a desirable neighbourhood close to amenities, schools, and transit, this is a wonderful opportunity to enjoy convenience while owning a home that stands out from the rest.
For sale
C$999,999
64 Pelmo Cres, Toronto, ON M9N 2X5
3beds
3baths
Single Family Residence
Built in ----
6,372 Square Feet Lot
$-- Zestimate®
C$--/sqft
C$-- HOA
What's special
Filled with natural lightThoughtfully designed living spacesWarm and inviting atmosphere
- 135 days
- 8
- 0
Zillow last checked:
Listing updated:
Listed by:
ROYAL LEPAGE TERREQUITY REALTY
Source: TRREB,MLS®#: W13220682 Originating MLS®#: Toronto Regional Real Estate Board
Originating MLS®#: Toronto Regional Real Estate BoardFacts & features
Interior
Bedrooms & bathrooms
- Bedrooms: 3
- Bathrooms: 3
Bedroom
- Level: Main
- Dimensions: 3.95 x 3.32
Bedroom
- Level: Basement
- Dimensions: 4.26 x 3.95
Bedroom 2
- Level: Basement
- Dimensions: 2.95 x 2.73
Bathroom
- Level: Main
- Dimensions: 1.69 x 2.21
Bathroom
- Level: Basement
- Dimensions: 1.86 x 2.29
Foyer
- Level: Basement
- Dimensions: 1.78 x 2.01
Foyer
- Level: Main
- Dimensions: 2.08 x 3.23
Kitchen
- Level: Basement
- Dimensions: 2 x 3.05
Kitchen
- Level: Main
- Dimensions: 5.96 x 2.47
Living room
- Level: Main
- Dimensions: 4.63 x 4.02
Other
- Level: Main
- Dimensions: 3.05 x 3.22
Heating
- Forced Air, Gas
Cooling
- Central Air
Features
- Other, Storage Area Lockers
- Flooring: Carpet Free
- Basement: Finished,Separate Entrance
- Has fireplace: No
Interior area
- Living area range: 700-1100 null
Property
Parking
- Total spaces: 5
- Parking features: Available
- Has garage: Yes
Features
- Stories: 1.5
- Pool features: None
- Waterfront features: None
Lot
- Size: 6,372 Square Feet
Details
- Parcel number: 103170303
Construction
Type & style
- Home type: SingleFamily
- Property subtype: Single Family Residence
Materials
- Brick, Aluminum Siding
- Foundation: Concrete
- Roof: Asphalt Shingle
Utilities & green energy
- Sewer: Sewer
Community & HOA
Location
- Region: Toronto
Financial & listing details
- Annual tax amount: C$3,948
- Date on market: 6/1/2026
Price history
Price history is unavailable.
Public tax history
Tax history is unavailable.
Climate risks
Neighborhood: Pelmo Park-Humberlea
Nearby schools
GreatSchools rating
No schools nearby
We couldn't find any schools near this home.

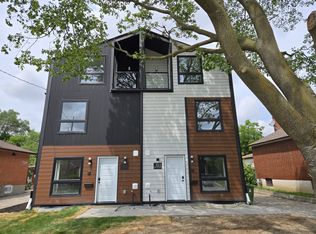
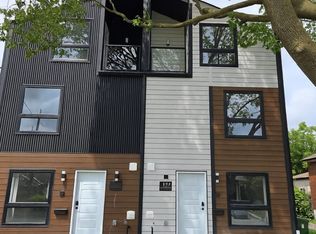
Similar homes
- C$799,0004 bd3 ba-- sqft14 Spears St, Toronto, ON M6N 3X7For Sale
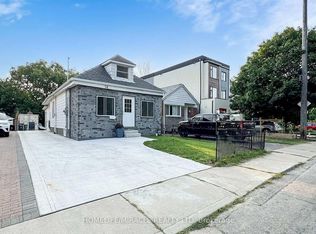 MLS ID #W14029330, HOMELIFE/MIRACLE REALTY LTD. TRREB
 - C$959,0004 bd2 ba-- sqft56 Tobermory Dr, Toronto, ON M3N 2R8For Sale
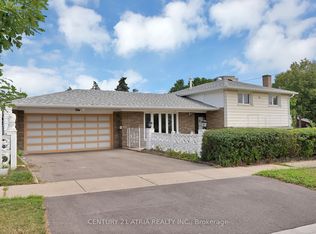 MLS ID #W13657288, CENTURY 21 ATRIA REALTY INC.. TRREB
 - C$1,039,9995 bd2 ba-- sqft2864 Weston Rd, Toronto, ON M9M 2S3For Sale
 MLS ID #W13062386, CENTURY 21 PEOPLE`S CHOICE REALTY INC.. TRREB
 - C$1,149,0006 bd3 ba-- sqft44 Leduc Dr, Toronto, ON M9W 2A9For Sale
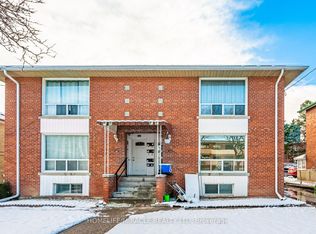 MLS ID #W14029816, HOMELIFE/MIRACLE REALTY LTD. TRREB
