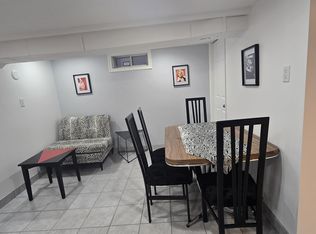
Welcome to 238 Chambers Avenue, a versatile detached bungalow offering 3 bedrooms and 2 full bathrooms across two levels in a well-established Toronto community. Situated on a 25 x 107 ft lot, this home features a private driveway and detached two-car garage, providing ample parking and storage. The main level offers two bedrooms, a renovated bathroom, and a versatile living area that can also be used as a third bedroom or home office. The lower level features a one-bedroom layout with its own renovated bathroom, separate laundry, and two separate entrances. A den, currently being used as a second bedroom, adds even more flexibility and can also be used as a recreational room, home office, or additional living space. With thoughtful updates throughout, including upgraded windows and sliding door, plus an improved back porch, this property is well suited for multi-generational living, extended family, or investors seeking added flexibility and income potential. Enjoy the convenience of a connected neighbourhood with parks, schools, local shops, restaurants, grocery stores and everyday amenities nearby, while having easy access to public transit and major Toronto routes. A fantastic opportunity to own a detached home with a functional layout, multiple living options, and a generous lot in a vibrant Toronto community. Book your private showing today!
For sale
C$799,900
238 Chambers Ave, Toronto, ON M6M 3L5
3beds
2baths
Single Family Residence
Built in ----
2,686 Square Feet Lot
$-- Zestimate®
C$--/sqft
C$-- HOA
What's special
Detached bungalowPrivate drivewayDetached two-car garageRenovated bathroomSeparate laundryTwo separate entrancesImproved back porch
- 46 days
- 25
- 2
Zillow last checked:
Listing updated:
Listed by:
REAL BROKER ONTARIO LTD.
Source: TRREB,MLS®#: W13759148 Originating MLS®#: Toronto Regional Real Estate Board
Originating MLS®#: Toronto Regional Real Estate BoardFacts & features
Interior
Bedrooms & bathrooms
- Bedrooms: 3
- Bathrooms: 2
Bedroom
- Description: Bedroom
- Level: Main
- Area: 6.96 Square Meters
- Area source: Other
- Dimensions: 2.90 x 2.40
Bedroom
- Level: Basement
- Dimensions: 2.94 x 4.12
Den
- Description: Bedroom
- Level: Basement
- Area: 8.58 Square Meters
- Area source: Other
- Dimensions: 3.30 x 2.60
Family room
- Description: Kitchen
- Level: Main
- Area: 11.89 Square Meters
- Area source: Other
- Dimensions: 4.10 x 2.90
Foyer
- Description: Bedroom 2
- Level: Main
- Area: 11.7 Square Meters
- Area source: Other
- Dimensions: 3.90 x 3.00
Foyer
- Level: Main
- Dimensions: 1.54 x 5.54
Kitchen
- Description: Kitchen
- Level: Basement
- Area: 5.2 Square Meters
- Area source: Other
- Dimensions: 2.60 x 2.00
Recreation
- Description: Living Room
- Level: Basement
- Area: 8.58 Square Meters
- Area source: Other
- Dimensions: 3.30 x 2.60
Heating
- Forced Air, Gas
Cooling
- Central Air
Features
- Other
- Basement: Finished,Full,Separate Entrance,Walk-Up Access
- Has fireplace: No
Interior area
- Living area range: < 700 null
Video & virtual tour
Property
Parking
- Total spaces: 6
- Parking features: Private
- Has garage: Yes
Features
- Pool features: None
Lot
- Size: 2,686 Square Feet
- Features: Place Of Worship, Public Transit, Park, School, Library, Rectangular Lot
Details
- Parcel number: 104880246
Construction
Type & style
- Home type: SingleFamily
- Architectural style: Bungalow
- Property subtype: Single Family Residence
Materials
- Aluminum Siding, Stone
- Foundation: Unknown
- Roof: Asphalt Shingle
Utilities & green energy
- Sewer: Sewer
Community & HOA
Location
- Region: Toronto
Financial & listing details
- Annual tax amount: C$3,521
- Date on market: 9/9/2026
Price history
Price history is unavailable.
Public tax history
Tax history is unavailable.
Climate risks
Neighborhood: Keelesdale
Nearby schools
GreatSchools rating
No schools nearby
We couldn't find any schools near this home.


Similar homes
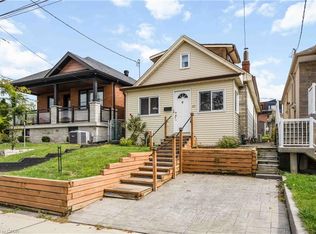
- C$799,0004 bd3 ba-- sqft14 Spears St, Toronto, ON M6N 3X7For Sale
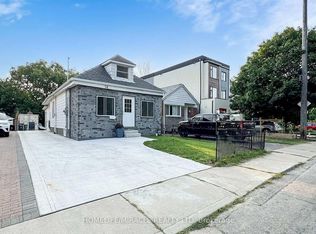 MLS ID #W14029330, HOMELIFE/MIRACLE REALTY LTD. TRREB
 - C$799,9004 bd2 ba-- sqft37 Newlin Cres, Toronto, ON M3L 1X5For Sale
 MLS ID #W14087080, SPECTRUM REALTY SERVICES INC.. TRREB
 - C$899,0004 bd2 ba-- sqft161 Northland Ave, Toronto, ON M6N 2E4For Sale
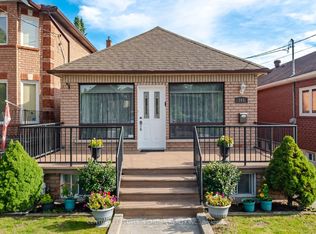 MLS ID #W13761556, CENTURY 21 PEOPLE`S CHOICE REALTY INC.. TRREB
 - C$849,0004 bd3 ba-- sqft23 Cobalt St, Toronto, ON M6M 2K1For Sale
 MLS ID #W13764142, CENTURY 21 ATRIA REALTY INC.. TRREB
