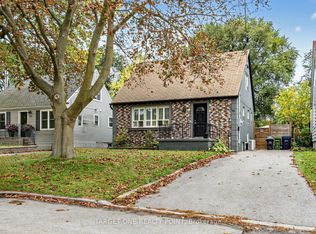
Welcome to an exciting opportunity in one of East York's most desirable neighborhoods! This well-located bungalow sits on an impressive 25 x 134.58 ft lot, offering endless potential for first-time home buyers, builders, developers, renovators and those ready to bring a custom vision to life. Whether you choose to personalize the existing home, undertake a stunning transformation or explore the possibilities of a new build, this property is an exceptional canvas for your next project. Ideally situated on sought-after Linsmore Crescent, surrounded by established residences and impressive new builds, you're just minutes from the trendy Danforth, Greenwood Station, excellent schools, parks, cafés, restaurants and shopping, with convenient access to the DVP, Highway 401 and downtown Toronto. A rare opportunity with an outstanding location-bring your imagination and unlock its full potential!
For sale
C$799,000
201 Linsmore Cres, Toronto, ON M4J 4L5
2beds
1baths
Single Family Residence
Built in ----
3,364 Square Feet Lot
$-- Zestimate®
C$--/sqft
C$-- HOA
What's special
Well-located bungalow
- 51 days
- 32
- 0
Zillow last checked:
Listing updated:
Listed by:
RE/MAX HALLMARK REALTY LTD.
Source: TRREB,MLS®#: E13784746 Originating MLS®#: Toronto Regional Real Estate Board
Facts & features
Interior
Bedrooms & bathrooms
- Bedrooms: 2
- Bathrooms: 1
Primary bedroom
- Level: Main
- Dimensions: 3.23 x 2.43
Bedroom
- Level: Main
- Dimensions: 3.32 x 2.14
Dining room
- Level: Main
- Dimensions: 3.22 x 2.15
Dining room
- Level: Main
Kitchen
- Level: Main
- Dimensions: 3.59 x 2.43
Living room
- Level: Main
- Dimensions: 3.04 x 4.68
Other
- Level: Basement
- Dimensions: 3.85 x 2.33
Other
- Level: Basement
- Dimensions: 3.85 x 2.2
Other
- Level: Basement
- Dimensions: 5.27 x 2.48
Utility room
- Level: Basement
- Dimensions: 7.85 x 4.4
Heating
- Forced Air, Gas
Cooling
- Central Air
Appliances
- Included: Water Heater Owned
Features
- Basement: Unfinished
- Has fireplace: No
Interior area
- Living area range: < 700 null
Property
Parking
- Total spaces: 4
Features
- Pool features: None
Lot
- Size: 3,364 Square Feet
- Features: Public Transit, School, Hospital, Library
Details
- Parcel number: 104140288
Construction
Type & style
- Home type: SingleFamily
- Architectural style: Bungalow
- Property subtype: Single Family Residence
Materials
- Vinyl Siding
- Foundation: Concrete
- Roof: Asphalt Shingle
Utilities & green energy
- Sewer: Sewer
Community & HOA
Location
- Region: Toronto
Financial & listing details
- Annual tax amount: C$3,929
- Date on market: 9/15/2026
Price history
Price history is unavailable.
Public tax history
Tax history is unavailable.
Climate risks
Neighborhood: Danforth Village
Nearby schools
GreatSchools rating
No schools nearby
We couldn't find any schools near this home.

Similar homes
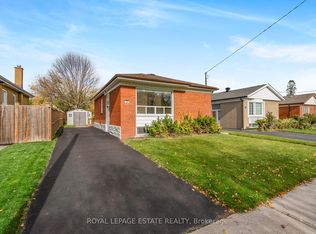
- C$749,9004 bd1 ba-- sqft10 Mendip Cres, Toronto, ON M1P 1Y4For Sale
 MLS ID #E14152962, ROYAL LEPAGE ESTATE REALTY. TRREB
- C$899,0003 bd2 ba-- sqft88 W Lynn Ave, Toronto, ON M4C 3W2For Sale
 MLS ID #E13873502, REMAX YOUR COMMUNITY REALTY. TRREB
- C$1,100,0002 bd2 ba-- sqft6 Athlone Rd, Toronto, ON M4J 4H2For Sale
 MLS ID #E13794908, REMAX YOUR COMMUNITY REALTY. TRREB
- C$799,0004 bd3 ba-- sqft75 Gradwell Dr, Toronto, ON M1M 2N3For Sale
 MLS ID #E14089836, TARGET ONE REALTY POINT. TRREB
