Welcome to 329 Monarch Park Avenue a move-in-ready East York family home offering three levels of functional living space, with tons of upgrades including brand new windows, brand new kitchen cabinets, brand new appliances, hardwood floors, pot lights, Granite Countertops, Crown moulding and lots more in an exceptionally convenient location.The main floor is thoughtfully designed for everyday family living, featuring a powder room and newly built-in mudroom with generous custom cabinetry and storage. Upstairs are 3 comfortable bedrooms and a full bathroom, while the finished lower level adds a second full bathroom, built-in entertainment unit and additional flexible room ideal for guests, a home office, gym or playroom.Outside, enjoy a fully fenced private yard and full garage with parking for one vehicle, offering privacy, dedicated parking or valuable additional storage.The location is a standout for families and commuters. Greenwood and Coxwell stations are within walking distance, with additional TTC access to Broadview Station. Families are surrounded by excellent school options, including R.H. McGregor Elementary and École élémentaire La Mosaïque, a French-language public elementary school, both within walking distance, along with nearby middle and high schools.Enjoy easy access to the DVP, nearby Michael Garron Hospital, parks and recreation, and the shops, cafés and restaurants of the Danforth. A wonderfully connected East York location where schools, subway, green space and everyday amenities are all close to home.
For sale
C$1,199,900
329 Monarch Park Ave, Toronto, ON M4J 4T2
4beds
3baths
Single Family Residence
Built in ----
1,717 Square Feet Lot
$-- Zestimate®
C$--/sqft
C$-- HOA
What's special
Brand new windowsBrand new kitchen cabinetsBrand new appliancesHardwood floorsPot lightsGranite countertopsCrown moulding
- 9 days
- 24
- 0
Zillow last checked:
Listing updated:
Listed by:
RE/MAX ESCARPMENT REALTY INC.
Source: TRREB,MLS®#: E14118846 Originating MLS®#: Toronto Regional Real Estate Board
Facts & features
Interior
Bedrooms & bathrooms
- Bedrooms: 4
- Bathrooms: 3
Primary bedroom
- Description: Primary Bedroom
- Level: Second
- Area: 11.62 Square Meters
- Area source: Other
- Dimensions: 4.02 x 2.89
Bedroom 2
- Description: Bedroom 2
- Level: Second
- Area: 6.65 Square Meters
- Area source: Other
- Dimensions: 3.08 x 2.16
Bedroom 3
- Description: Bedroom 3
- Level: Second
- Area: 12.87 Square Meters
- Area source: Other
- Dimensions: 3.71 x 3.47
Bedroom 4
- Description: Bedroom 4
- Level: Basement
- Area: 7.02 Square Meters
- Area source: Other
- Dimensions: 2.71 x 2.59
Bathroom
- Level: Second
- Dimensions: 1.52 x 2.39
Dining room
- Description: Dining Room
- Level: Main
- Area: 0 Square Meters
- Area source: Other
- Dimensions: 0.00 x 0.00
Family room
- Description: Family Room
- Level: Basement
- Area: 30.38 Square Meters
- Area source: Other
- Dimensions: 8.19 x 3.71
Kitchen
- Description: Kitchen
- Level: Main
- Area: 44.15 Square Meters
- Area source: Other
- Dimensions: 11.15 x 3.96
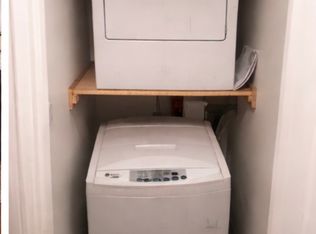
Laundry
- Description: Laundry
- Level: Basement
- Area: 0 Square Meters
- Area source: Other
- Dimensions: 0.00 x 0.00
Living room
- Description: Living Room
- Level: Main
- Area: 44.15 Square Meters
- Area source: Other
- Dimensions: 11.15 x 3.96
Mud room
- Level: Main
- Dimensions: 1.52 x 2.87
Heating
- Forced Air, Gas
Cooling
- Central Air
Features
- Floor Drain, Upgraded Insulation
- Basement: Finished
- Has fireplace: No
Interior area
- Living area range: 1100-1500 null
Video & virtual tour
Property
Parking
- Total spaces: 1
- Parking features: Other
- Has garage: Yes
Features
- Stories: 2
- Pool features: None
Lot
- Size: 1,717 Square Feet
Details
- Parcel number: 104200190
Construction
Type & style
- Home type: SingleFamily
- Property subtype: Single Family Residence
- Attached to another structure: Yes
Materials
- Aluminum Siding, Brick
- Foundation: Concrete Block
- Roof: Asphalt Shingle
Utilities & green energy
- Sewer: Sewer
Community & HOA
Location
- Region: Toronto
Financial & listing details
- Annual tax amount: C$4,728
- Date on market: 10/26/2026
Price history
Price history is unavailable.
Public tax history
Tax history is unavailable.
Climate risks
Neighborhood: Danforth Village
Nearby schools
GreatSchools rating
No schools nearby
We couldn't find any schools near this home.

Similar homes
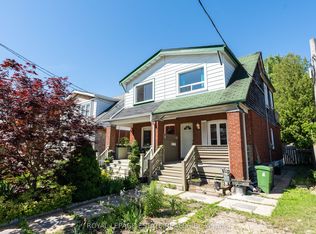
- C$999,0003 bd3 ba-- sqft38 Kimbourne Ave, Toronto, ON M4J 4J2For Sale
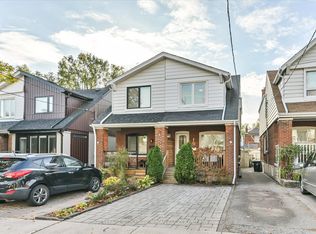 MLS ID #E14145676, ROYAL LEPAGE SIGNATURE SUSAN GUCCI REALTY. TRREB
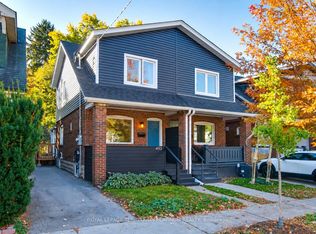
- C$1,299,0004 bd3 ba-- sqft11 Crestland Ave, Toronto, ON M4C 3K9For Sale
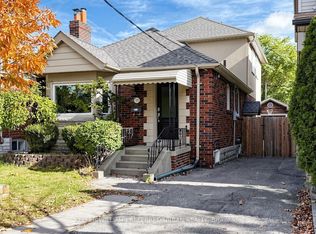 MLS ID #E14117314, KELLER WILLIAMS REFERRED URBAN REALTY. TRREB
- C$1,299,0005 bd3 ba-- sqft89 Kings Park Blvd, Toronto, ON M4J 2C2For Sale
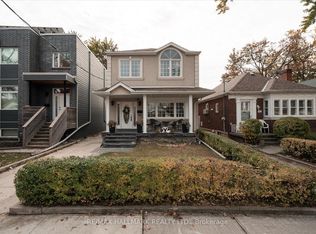 MLS ID #E14138024, RE/MAX HALLMARK REALTY LTD.. TRREB
- C$1,099,0003 bd3 ba-- sqft623 Milverton Blvd, Toronto, ON M4C 1X8For Sale
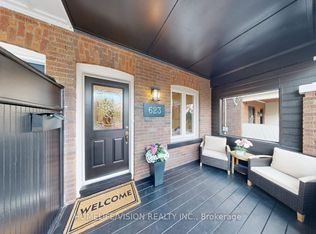 MLS ID #E14138170, HOMELIFE/VISION REALTY INC.. TRREB
