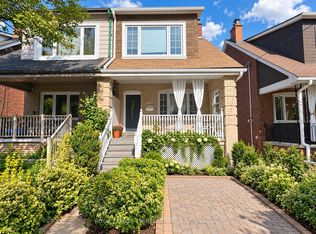
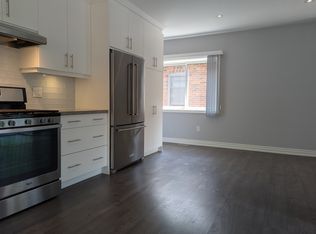
An exceptional 3-bedroom, 3-bathroom semi-detached home set on a 20 x 120 ft. lot, featuring a legal front-yard parking pad, a finished basement, and curated outdoor landscaping, on highly desirable Glebeholme Blvd.The open-concept living and dining areas connect naturally to the kitchen, creating an easy flow for everyday living and special gatherings. Oak hardwood floors, pot lights, and natural light pouring in through the picture window bring warmth and character to the main level, while a walkout leads to a beautifully kept patio and landscaped garden, where established perennials add colour and charm through the seasons. The kitchen features quartz countertops and a matching backsplash, a centre island, stainless steel appliances, and a built-in oven, complemented by a convenient main-floor powder room. Upstairs, three bright bedrooms share a four-piece bathroom, with natural light and comfortable proportions creating a welcoming feel throughout. The finished basement provides additional living space, offering flexibility for a rec room, home office, or personal retreat. A legal front-yard parking space adds valuable convenience, particularly in this well-connected neighbourhood.The location makes daily life that much easier. Within walking distance of both Greenwood and Coxwell subway stations, the cafés, restaurants, and shops along the Danforth, top-rated schools, Michael Garron Hospital, and nearby parks, you are well placed to enjoy the neighbourhood while staying connected to the rest of the city.A well-cared-for home with inviting living spaces, a lovely garden, and an exceptional walkable location (Walk Score of 94)-ready to welcome its next chapter.
For sale
C$1,049,000
235 Glebeholme Blvd, Toronto, ON M4J 1T1
4beds
3baths
Single Family Residence
Built in ----
2,440 Square Feet Lot
$-- Zestimate®
C$--/sqft
C$-- HOA
What's special
Legal front-yard parking padFinished basementCurated outdoor landscapingOak hardwood floorsPot lightsCentre islandStainless steel appliances
- 7 days
- 47
- 3
Zillow last checked:
Listing updated:
Listed by:
RE/MAX HALLMARK REALTY LTD.
Source: TRREB,MLS®#: E14121512 Originating MLS®#: Toronto Regional Real Estate Board
Facts & features
Interior
Bedrooms & bathrooms
- Bedrooms: 4
- Bathrooms: 3
Primary bedroom
- Level: Second
- Dimensions: 3.1 x 4.6
Bedroom 2
- Level: Second
- Dimensions: 3.67 x 2.69
Bedroom 3
- Level: Second
- Dimensions: 3.35 x 3.81
Bedroom 4
- Level: Basement
- Dimensions: 3.15 x 3.46
Dining room
- Level: Main
- Dimensions: 2.59 x 3.67
Kitchen
- Level: Main
- Dimensions: 3.53 x 4.6
Living room
- Level: Main
- Dimensions: 5.15 x 3.82
Recreation
- Level: Basement
- Dimensions: 8.02 x 5.38
Heating
- Forced Air, Gas
Cooling
- Central Air
Features
- Flooring: Carpet Free
- Basement: Finished with Walk-Out,Separate Entrance
- Has fireplace: No
Interior area
- Living area range: 1100-1500 null
Property
Parking
- Total spaces: 1
- Parking features: Front Yard Parking
Features
- Stories: 2
- Pool features: None
Lot
- Size: 2,440 Square Feet
- Features: Hospital, School, Public Transit
Details
- Parcel number: 104210096
Construction
Type & style
- Home type: SingleFamily
- Property subtype: Single Family Residence
Materials
- Brick, Vinyl Siding
- Foundation: Other
- Roof: Asphalt Shingle
Utilities & green energy
- Sewer: Sewer
Community & HOA
Location
- Region: Toronto
Financial & listing details
- Annual tax amount: C$5,923
- Date on market: 10/27/2026
Price history
Price history is unavailable.
Public tax history
Tax history is unavailable.
Climate risks
Neighborhood: Danforth Village
Nearby schools
GreatSchools rating
No schools nearby
We couldn't find any schools near this home.
Similar homes
- C$999,0003 bd3 ba-- sqft38 Kimbourne Ave, Toronto, ON M4J 4J2For Sale
 MLS ID #E14145676, ROYAL LEPAGE SIGNATURE SUSAN GUCCI REALTY. TRREB
- C$1,099,0003 bd3 ba-- sqft623 Milverton Blvd, Toronto, ON M4C 1X8For Sale
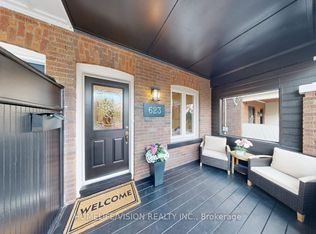 MLS ID #E14138170, HOMELIFE/VISION REALTY INC.. TRREB
- C$1,149,9003 bd3 ba-- sqft(Undisclosed Address), Toronto, ON M4J 1N4For Sale
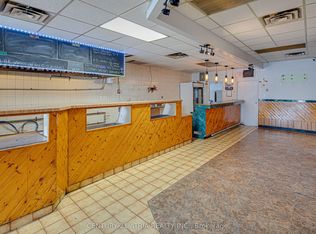 MLS ID #E14126560, CENTURY 21 ATRIA REALTY INC.. TRREB
- C$1,099,0004 bd3 ba-- sqft135 Wolverleigh Blvd, Toronto, ON M4J 1R8For Sale
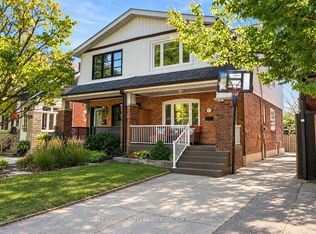 MLS ID #E13838280, BOSLEY - TORONTO REALTY GROUP INC.. TRREB
