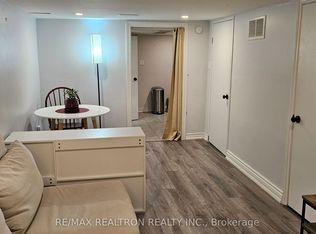
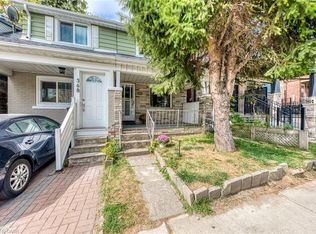
Welcome to 353 Rhodes Avenue, a charming detached bungalow in Toronto's established Greenwood-Coxwell neighbourhood. Situated on a 25 x 110 ft lot along a tree-lined street, this home features a new roof, combined living and dining areas, hardwood floors, and an eat-in kitchen with a walkout to a spacious backyard. The basement apartment with a separate entrance offers flexibility for extended family or potential rental income. Enjoy an exceptionally convenient location, just steps to TTC, with schools, shops, and everyday amenities nearby. An excellent opportunity for first-time buyers, investors, or those looking to personalize a detached home in a welcoming community.
For sale
C$1,080,000
353 Rhodes Ave, Toronto, ON M4L 3A4
4beds
2baths
Single Family Residence
Built in ----
2,750 Square Feet Lot
$-- Zestimate®
C$--/sqft
C$-- HOA
What's special
Charming detached bungalowTree-lined streetNew roofHardwood floorsEat-in kitchen
- 1 day
- 6
- 0
Zillow last checked:
Listing updated:
Listed by:
RE/MAX REALTRON REALTY INC.
Source: TRREB,MLS®#: E14092980 Originating MLS®#: Toronto Regional Real Estate Board
Facts & features
Interior
Bedrooms & bathrooms
- Bedrooms: 4
- Bathrooms: 2
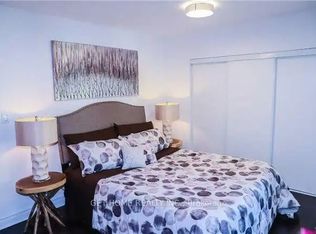
Primary bedroom
- Description: Primary Bedroom
- Level: Ground
- Area: 12.23 Square Meters
- Area source: Other
- Dimensions: 4.05 x 3.02
Bedroom 2
- Description: Bedroom 2
- Level: Ground
- Area: 10.8 Square Meters
- Area source: Other
- Dimensions: 3.60 x 3.00
Kitchen
- Description: Kitchen
- Level: Ground
- Area: 10.24 Square Meters
- Area source: Other
- Dimensions: 3.25 x 3.15
Living room
- Description: Living Room
- Level: Ground
- Area: 21.18 Square Meters
- Area source: Other
- Dimensions: 6.92 x 3.06
Heating
- Forced Air, Gas
Cooling
- None
Features
- Primary Bedroom - Main Floor
- Basement: Finished with Walk-Out,Separate Entrance
- Has fireplace: No
Interior area
- Living area range: 700-1100 null
Video & virtual tour
Property
Parking
- Parking features: None
Features
- Pool features: None
- On waterfront: Yes
Lot
- Size: 2,750 Square Feet
- Features: Irregular Lot, Waterfront, Library, Beach, Fenced Yard, Public Transit, Park
Details
- Parcel number: 210350236
Construction
Type & style
- Home type: SingleFamily
- Architectural style: Bungalow
- Property subtype: Single Family Residence
Materials
- Vinyl Siding
- Foundation: Concrete
- Roof: Asphalt Shingle
Utilities & green energy
- Sewer: Sewer
Community & HOA
Location
- Region: Toronto
Financial & listing details
- Annual tax amount: C$4,524
- Date on market: 10/19/2026
Price history
Price history is unavailable.
Public tax history
Tax history is unavailable.
Climate risks
Neighborhood: Greenwood
Nearby schools
GreatSchools rating
No schools nearby
We couldn't find any schools near this home.

Similar homes
- C$1,049,0003 bd2 ba-- sqft60 Hazelwood Ave, Toronto, ON M4J 1K5For Sale
 MLS ID #E13814104, REMAX YOUR COMMUNITY REALTY. TRREB
- C$1,098,0003 bd2 ba-- sqft85 Victoria Park Ave, Toronto, ON M4E 3S2For Sale
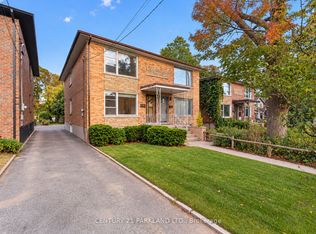 MLS ID #E13870006, CENTURY 21 PARKLAND LTD.. TRREB
- C$849,0003 bd3 ba-- sqft38 Singleton Rd, Toronto, ON M1R 1H9For Sale
 MLS ID #E14093164, RE/MAX ROUGE RIVER REALTY LTD.. TRREB
- C$1,099,9906 bd3 ba-- sqft1314 Dupont St, Toronto, ON M6H 2A7For Sale
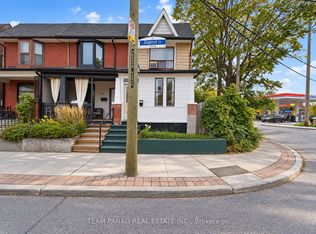 MLS ID #W14091452, TEAM PANAG REAL ESTATE INC.. TRREB
