Welcome to the Wexford community 3+3 beds detached House with 4 washrooms. Good size deck access from inside. It has separate basement unit with separate kitchen. Nestled in the Family Friendly Community. Absolutely gorgeous home to Live with family in the AAA transit and prestigious residential area. Very Close to many Amenities (Shops, Schools Mall & Much More!) great for potential for rental income. The Fully Fenced Backyard. Great Location, Steps To TTC, Bus Station, Supermarkets, Banks, Parks, & Only Minutes To Highways 404 & 401. Great opportunity for first time buyers.
For sale
C$899,000
59 Lilian Dr, Toronto, ON M1R 3W4
6beds
4baths
Single Family Residence
Built in ----
5,000 Square Feet Lot
$-- Zestimate®
C$--/sqft
C$-- HOA
What's special
Fully fenced backyard
- 2 days |
- 13 |
- 0 |
Zillow last checked:
Listing updated:
Listed by:
RE/MAX ACE REALTY INC.
Source: TRREB,MLS®#: E13711756 Originating MLS®#: Toronto Regional Real Estate Board
Originating MLS®#: Toronto Regional Real Estate BoardFacts & features
Interior
Bedrooms & bathrooms
- Bedrooms: 6
- Bathrooms: 4
Primary bedroom
- Level: Main
- Dimensions: 3.96 x 3.51
Bedroom 2
- Level: Main
- Dimensions: 3.51 x 2.8
Bedroom 3
- Level: Main
- Dimensions: 0.46 x 3.37
Dining room
- Level: Main
- Dimensions: 3.51 x 2.64
Great room
- Level: Basement
- Dimensions: 2.9 x 5.44
Kitchen
- Level: Main
- Dimensions: 3.44 x 3.34
Living room
- Level: Main
- Dimensions: 4.91 x 3.51
Recreation
- Level: Basement
- Dimensions: 3.1 x 2.01
Heating
- Forced Air, Gas
Cooling
- Central Air
Features
- None
- Basement: Apartment,Separate Entrance
- Has fireplace: No
Interior area
- Living area range: 1100-1500 null
Property
Parking
- Total spaces: 4
Features
- Patio & porch: Deck, Patio
- Exterior features: Canopy
- Pool features: None
- Has view: Yes
- View description: Clear
Lot
- Size: 5,000 Square Feet
- Features: Library, Park, Public Transit
Details
- Additional structures: Fence - Full
- Parcel number: 063180334
Construction
Type & style
- Home type: SingleFamily
- Architectural style: Bungalow
- Property subtype: Single Family Residence
Materials
- Brick
- Foundation: Unknown
- Roof: Asphalt Shingle
Utilities & green energy
- Sewer: Sewer
- Water: Lake/River, Water System
Community & HOA
Community
- Security: Carbon Monoxide Detector(s)
Location
- Region: Toronto
Financial & listing details
- Annual tax amount: C$4,304
- Date on market: 8/25/2026
Price history
Price history is unavailable.
Public tax history
Tax history is unavailable.
Climate risks
Neighborhood: Wexford
Nearby schools
GreatSchools rating
No schools nearby
We couldn't find any schools near this home.
- C$--1 bd1 ba500 sqft17 Boem Ave #1444512, Toronto, ON M1R3S9Off Market
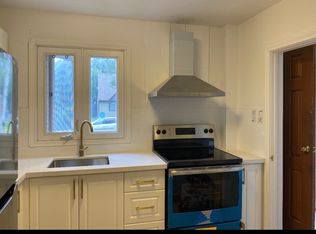
- C$--3 bd1 ba1k sqft17 Boem Ave #1444511, Toronto, ON M1R3S9Off Market
- C$--3 bd1 ba1k sqft17 Boem Ave, Toronto, ON M1R3S9Off Market
- C$--3 bd1 ba1k sqft17 Boem Ave #2, Toronto, ON M1R3S9Off Market
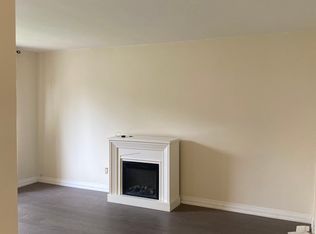
- C$1,0501 bd1 ba-- sqft38 Ainsdale Rd, Toronto, ON M1R3Y8For Rent
- C$785,9005 bd2 ba-- sqft36 Ainsdale Rd, Toronto, ON M1R3Y8For Sale
- C$1,5953 bd1 ba-- sqft1251 Warden Ave #BASEMENT, Toronto, ON M1R2R4For Rent
- C$1,8002 bd1 ba-- sqft3 Honey Dr, Toronto, ON M1R3S3For Rent
Similar homes
- C$899,9997 bd4 ba-- sqft10 Blakemanor Blvd, Toronto, ON M1J 2W4For Sale
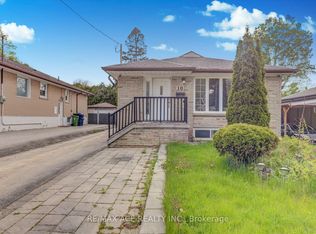 MLS ID #E13523306, RE/MAX ACE REALTY INC.. TRREB
 - C$999,9006 bd3 ba-- sqft3 Willamere Dr, Toronto, ON M1M 1W5For Sale
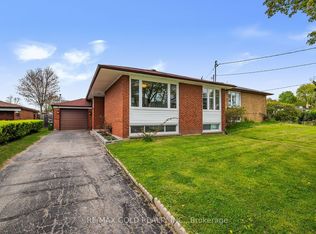 MLS ID #E13657358, RE/MAX GOLD REALTY INC.. TRREB
 - C$829,9004 bd2 ba-- sqft23 Rensburg Dr, Toronto, ON M1K 3A2For Sale
 MLS ID #E13651076, RE/MAX GOLD REALTY INC.. TRREB
 - C$1,039,9005 bd4 ba-- sqft25 Bethany Leigh Dr, Toronto, ON M1V 2N6For Sale
 MLS ID #E13693258, RE/MAX ELEVATE. TRREB
 - C$958,8006 bd3 ba-- sqft216 Shawnee Cir, Toronto, ON M2H 2Y4For SaleMLS ID #C13569824, RE/MAX EXCEL REALTY LTD.. TRREB
- C$1,175,0007 bd4 ba-- sqft11 Midholm Dr, Toronto, ON M1K 3A9For SaleMLS ID #E13657314, RE/MAX ULTIMATE REALTY INC.. TRREB
- C$899,0006 bd3 ba-- sqft22 Kittiwake Ave, Toronto, ON M9V 4P6For SaleMLS ID #W13661222, RE/MAX GOLD REALTY INC.. TRREB
- C$839,9003 bd2 ba-- sqft182 Holborne Ave, Toronto, ON M4C 2R8For SaleMLS ID #E13672622, RE/MAX HALLMARK REALTY LTD.. TRREB
- C$949,9005 bd2 ba-- sqft1147 Dufferin St, Toronto, ON M6H 4B7For SaleMLS ID #W13694860, RE/MAX REALTY SERVICES INC.. TRREB
- C$999,9005 bd3 ba-- sqft64 Hart Ave, Toronto, ON M1K 3H4For SaleMLS ID #E12935498, RE/MAX ULTIMATE REALTY INC.. TRREB
- C$974,9004 bd2 ba-- sqft32 Florens Ave, Toronto, ON M1L 1R6For SaleMLS ID #E13531470, RIGHT AT HOME REALTY INC.. TRREB
- C$898,0005 bd4 ba-- sqft14 Yatescastle Dr, Toronto, ON M3L 2B8For SaleMLS ID #W13561498, RE/MAX PREMIER INC.. TRREB
- C$899,0005 bd2 ba-- sqft48 Venetian Cres, Toronto, ON M3N 2L8For SaleMLS ID #W13628350, RE/MAX ULTIMATE REALTY INC.. TRREB
- C$849,0006 bd2 ba-- sqft3669 Corliss Cres, Mississauga, ON L4T 2Z2For SaleMLS ID #W13702640, HOMELIFE SILVERCITY REALTY INC.. TRREB
- C$988,0004 bd2 ba-- sqft81 Amanda Dr, Toronto, ON M1V 1C8For SaleMLS ID #E13611268, RE/MAX EXCEL REALTY LTD.. TRREB
- C$999,9008 bd2 ba-- sqft30 Elder Ave, Toronto, ON M8W 1S4For SaleMLS ID #W13708080, RE/MAX REALTY SERVICES INC.. TRREB
- C$759,0005 bd3 ba-- sqft28 Rosebank Dr #610, Toronto, ON M1B 5Z1For SaleMLS ID #E13702932, RE/MAX REALTRON REALTY INC.. TRREB
- C$948,0003 bd2 ba-- sqft8 Palamar Rd, Toronto, ON M3M 1L1For SaleMLS ID #W13682170, RE/MAX EXPERTS. TRREB
- C$885,0006 bd2 ba-- sqft68 Paulvale Cres, Toronto, ON M3J 1K5For SaleMLS ID #W13016128, RE/MAX METROPOLIS REALTY. TRREB
- C$949,0004 bd3 ba-- sqft64 Dunbar Cres, Markham, ON L3R 6W6For SaleMLS ID #N13588296, RE/MAX REALTRON REALTY INC.. TRREB
