Rare opportunity to own a stunning, fully renovated 2-storey detached home in the heart of Agincourt North. This spacious residence features a functional 4+1 bedroom and 5-washroom layout, highlighted by an upper floor that was fully renovated this month and outfitted with brand-new appliances. The main level offers a generous floor plan including a large recreational room and a charming, fully functional wood-burning fireplace. The value is further enhanced by a professionally finished basement that includes an additional bedroom and a full bathroom, perfect for guests or extended family. Outside, you'll find a secure fenced yard and a double car garage with ample parking. Situated in a premium location, this home is steps away from Woodside Square Mall, local schools, and the library, with unbeatable transit access via the 24-hour Finch TTC bus and direct routes to STC and Finch Subway. Move-in ready and updated from top to bottom!
For sale
C$1,129,900
25 Bethany Leigh Dr, Toronto, ON M1V 2N6
5beds
4baths
Single Family Residence
Built in ----
8,374 Square Feet Lot
$-- Zestimate®
C$--/sqft
C$-- HOA
What's special
- 14 days |
- 23 |
- 1 |
Zillow last checked:
Listing updated:
Listed by:
RE/MAX ELEVATE
Source: TRREB,MLS®#: E13584566 Originating MLS®#: Toronto Regional Real Estate Board
Originating MLS®#: Toronto Regional Real Estate BoardFacts & features
Interior
Bedrooms & bathrooms
- Bedrooms: 5
- Bathrooms: 4
Heating
- Forced Air, Gas
Cooling
- Central Air
Features
- None
- Basement: Finished
- Has fireplace: No
Interior area
- Living area range: 1500-2000 null
Property
Parking
- Total spaces: 3
- Parking features: Available
- Has garage: Yes
Features
- Stories: 2
- Pool features: None
Lot
- Size: 8,374 Square Feet
- Features: Irregular Lot
Details
- Parcel number: 060480206
Construction
Type & style
- Home type: SingleFamily
- Property subtype: Single Family Residence
Materials
- Brick
- Foundation: Concrete Block
- Roof: Asphalt Shingle
Utilities & green energy
- Sewer: Sewer
Community & HOA
Location
- Region: Toronto
Financial & listing details
- Annual tax amount: C$5,248
- Date on market: 7/20/2026
RE/MAX ELEVATE
RE/MAX ELEVATE
By pressing Contact Agent, you agree that the real estate professional identified above may call/text you about your search, which may involve use of automated means and pre-recorded/artificial voices. You don't need to consent as a condition of buying any property, goods, or services. Message/data rates may apply. You also agree to our Terms of Use. Zillow does not endorse any real estate professionals. We may share information about your recent and future site activity with your agent to help them understand what you're looking for in a home.
Price history
Price history is unavailable.
Public tax history
Tax history is unavailable.
Climate risks
Neighborhood: Agincourt North
Nearby schools
GreatSchools rating
No schools nearby
We couldn't find any schools near this home.
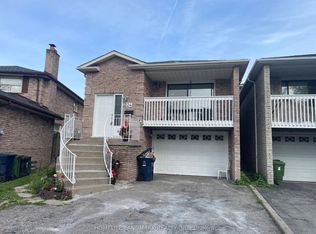
- C$990,0007 bd4 ba-- sqft24 Wessex Pl, Toronto, ON M1V2P4For Sale
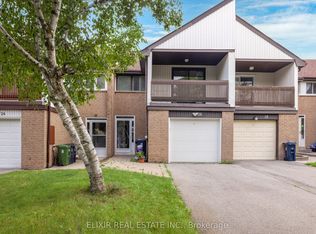
- C$3,6004 bd4 ba-- sqft26 Roughfield Cres, Toronto, ON M1S4K4For Rent
- C$949,0006 bd4 ba-- sqft75 Bethany Leigh Dr, Toronto, ON M1V2N6For Sale

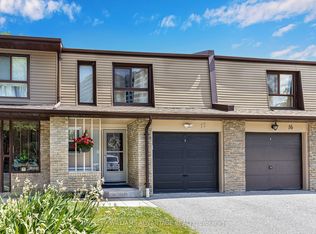
- C$635,0004 bd2 ba-- sqft1051 Sandhurst Cir #17, Toronto, ON M1V1T9For Sale
- C$1,2504 bd3 ba-- sqft24 Exchequer Pl ROOM 1, Toronto, ON M1S5R9For Rent
- C$999,0005 bd3 ba-- sqft33 Lysander Ct, Toronto, ON M1V3R2For Sale
- C$--1 bd1 ba-- sqft23 Thunder Grv, Toronto, ON M1V0G6Off Market
- C$2,1332 bd1 ba-- sqft23 Thunder Grv #703373, Toronto, ON M1V0G6For Rent
Similar homes
- C$1,168,0006 bd5 ba-- sqft40 Sesame St, Toronto, ON M1W 2R4For Sale
 MLS ID #E13620522, RE/MAX REALTRON REALTY INC.. TRREB
 - C$1,088,0005 bd4 ba-- sqft105 Settlement Park Ave, Markham, ON L6B 1B6For Sale
 MLS ID #N13625290, RE/MAX PRIME PROPERTIES. TRREB
 - C$1,299,0004 bd4 ba-- sqft24 Cascaden St, Toronto, ON M1V 5L7For Sale
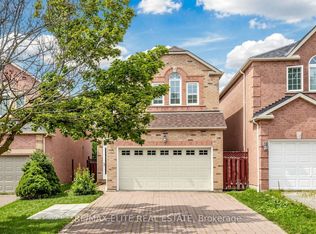 MLS ID #E13608856, RE/MAX ELITE REAL ESTATE. TRREB
 - C$1,099,0004 bd4 ba-- sqft72 Halfmoon Sq, Toronto, ON M1C 3V3For Sale
 MLS ID #E13502528, RE/MAX REALTRON REALTY INC.. TRREB
 - C$1,099,0004 bd2 ba-- sqft112 Coronation Dr, Toronto, ON M1E 2H4For SaleMLS ID #E13488666, RE/MAX ULTIMATE REALTY INC.. TRREB
- C$1,288,0007 bd4 ba-- sqft158 Ingleton Blvd, Toronto, ON M1V 1Z7For SaleMLS ID #E12835970, RE/MAX EXCEL REALTY LTD.. TRREB
- C$979,0005 bd3 ba-- sqft950 McCowan Rd, Toronto, ON M1P 3H7For SaleMLS ID #E13070480, RE/MAX REALTRON REALTY INC.. TRREB
- C$949,0004 bd3 ba-- sqft64 Dunbar Cres, Markham, ON L3R 6W6For SaleMLS ID #N13588296, RE/MAX REALTRON REALTY INC.. TRREB
- C$1,150,0004 bd4 ba-- sqft9 Cranston Manor Ct, Toronto, ON M1J 3M7For SaleMLS ID #E13453710, RE/MAX REALTRON REALTY INC.. TRREB
- C$840,0004 bd2 ba-- sqft26 Lighthall Cres, Toronto, ON M1B 1V3For SaleMLS ID #E13538788, RE/MAX EXCEL REALTY LTD.. TRREB
- C$1,090,0005 bd4 ba-- sqft7 Bellotti Cres, Ajax, ON L1Z 0M2For SaleMLS ID #E13625784, RE/MAX GOLD REALTY INC.. TRREB
- C$1,080,0004 bd4 ba-- sqft22 Horstman St, Markham, ON L3S 4G7For SaleMLS ID #N13416510, RE/MAX EXCEL REALTY LTD.. TRREB
- C$849,9004 bd3 ba-- sqft70 Halfmoon Sq, Toronto, ON M1C 3V3For SaleMLS ID #E13591988, RE/MAX CROSSROADS REALTY INC.. TRREB
- C$719,0004 bd2 ba-- sqft25 Whiteleas Ave, Toronto, ON M1B 1W8For SaleMLS ID #E13547120, RE/MAX REALTRON REALTY INC.. TRREB
- C$1,099,0006 bd5 ba-- sqft4 Beaumont Dr, Ajax, ON L1T 1R9For SaleMLS ID #E13602962, RE/MAX ACE REALTY INC.. TRREB
- C$990,0005 bd2 ba-- sqft6 Albert St, Markham, ON L3P 2T2For SaleMLS ID #N13546902, RE/MAX REALTRON REALTY INC.. TRREB
- C$999,9005 bd3 ba-- sqft64 Hart Ave, Toronto, ON M1K 3H4For SaleMLS ID #E12935498, RE/MAX ULTIMATE REALTY INC.. TRREB
- C$1,199,0004 bd3 ba-- sqft906 Logan Ave, Toronto, ON M4K 3E4For SaleMLS ID #E13598636, RE/MAX ULTIMATE REALTY INC.. TRREB
- C$929,8004 bd2 ba-- sqft80 Heaslip Ter, Toronto, ON M1T 1W9For SaleMLS ID #E13440354, CENTRAL HOME REALTY INC.. TRREB
- C$999,9995 bd2 ba-- sqft2 Hughes St, Richmond Hill, ON L4E 2V9For SaleMLS ID #N13626438, RE/MAX EXCEL REALTY LTD.. TRREB
