This beautiful Newly Renovated link Bungalow nested in the Mature Neighborhood of Markham village , The Covered Front Porch Is Perfect For Morning Coffee . The Interior Boasts An Expansive Great Room Designed For Effortless Entertaining And A Bright, chef dream Kitchen And Central island, with top-of-the-line stainless steal appliances The Main Floor Primary Retreat Is An Impressive Size, Double Closets, Steps Away From Main Floor Laundry. The Second Bedroom Offers Serene-Treed Views,walkout to patio, Newly painted , New Pot Light ,Hard wood Floor, newer Furnace, The fully Finished Basement With Separate Entrance Significantly Expands Your Living Space With spacious 2 Bedrooms, 3-Piece Bath,, And A Cozy Family Room and with New Modern Kitchen and Separate Laundry,Ready For inlaw suite or Rent ,A Fully Fenced Backyard, Big Driveway and also Garage connect to the backyard. a custom-built shed, sunny deck and gazebo-perfect for relaxation or gatherings . Walk to Historic Main Street, Shops ,Restaurant, Markham Public Library ,top schools,Near by Hospital and go Station ,Minutes To Hwy 407, And More!
For sale
C$990,000
6 Albert St, Markham, ON L3P 2T2
5beds
2baths
Townhouse
Built in ----
5,445 Square Feet Lot
$-- Zestimate®
C$--/sqft
C$-- HOA
What's special
Spacious entranceConvenient main floor laundryBig drivewayCustom-built shedSpacious deck
- 92 days
- 15
- 1
Zillow last checked:
Listing updated:
Listed by:
RE/MAX REALTRON REALTY INC.
Source: TRREB,MLS®#: N13546902 Originating MLS®#: Toronto Regional Real Estate Board
Originating MLS®#: Toronto Regional Real Estate BoardFacts & features
Interior
Bedrooms & bathrooms
- Bedrooms: 5
- Bathrooms: 2
Primary bedroom
- Level: Ground
- Dimensions: 4.46 x 3.16
Bedroom
- Level: Basement
- Dimensions: 3.65 x 3.35
Bedroom
- Level: Basement
- Dimensions: 3.54 x 3.25
Bedroom 2
- Level: Ground
- Dimensions: 2.92 x 2.7
Bedroom 3
- Level: Ground
- Dimensions: 3.75 x 2.72
Dining room
- Level: Ground
- Dimensions: 3.77 x 3.52
Kitchen
- Level: Ground
- Dimensions: 4.58 x 3.14
Living room
- Level: Ground
- Dimensions: 3.77 x 3.52
Recreation
- Level: Basement
- Dimensions: 6.89 x 6.75
Heating
- Forced Air, Gas
Cooling
- Central Air
Features
- Flooring: Accessory Apartment
- Basement: Apartment,Separate Entrance
- Has fireplace: No
Interior area
- Living area range: 1100-1500 null
Video & virtual tour
Property
Parking
- Total spaces: 4
- Parking features: Private
- Has garage: Yes
Features
- Pool features: None
Lot
- Size: 5,445 Square Feet
- Features: Fenced Yard, Hospital, School, Public Transit, Library
Details
- Parcel number: 029310092
Construction
Type & style
- Home type: SingleFamily
- Architectural style: Bungalow
- Property subtype: Townhouse
Materials
- Brick Front
- Foundation: Concrete
- Roof: Asphalt Shingle
Utilities & green energy
- Sewer: Sewer
Community & HOA
Location
- Region: Markham
Financial & listing details
- Annual tax amount: C$4,597
- Date on market: 7/10/2026
Price history
Price history is unavailable.
Public tax history
Tax history is unavailable.
Climate risks
Neighborhood: Markham Village
Nearby schools
GreatSchools rating
No schools nearby
We couldn't find any schools near this home.


Similar homes
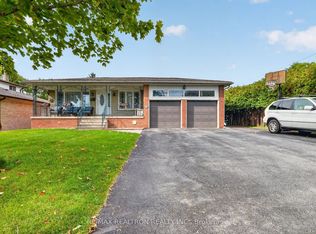
- C$999,0006 bd4 ba-- sqft2 Captain Armstrong S, Markham, ON L3P 3C9For Sale
 MLS ID #N13798888, RE/MAX REALTRON REALTY INC.. TRREB
 - C$1,195,0004 bd3 ba-- sqft62 Emeline Cres, Markham, ON L3P 4G4For Sale
 MLS ID #N13858674, ROYAL LEPAGE SIGNATURE REALTY. TRREB
 - C$939,9904 bd3 ba-- sqft64 Dunbar Cres, Markham, ON L3R 6W6For Sale
 MLS ID #N13784468, RE/MAX REALTRON REALTY INC.. TRREB
 - C$888,0004 bd4 ba-- sqft29 Rock Garden St, Markham, ON L6B 0P3For Sale
 MLS ID #N13775782, REAL ONE REALTY INC.. TRREB
