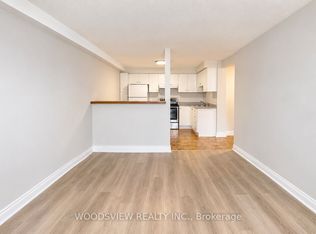
This is the Markham Village location you've been waiting for. Rarely offered and anything but your typical townhome. Thiis spacious home puts you right in the heart of one of Markham's most loved neighbourhoods. The main floor offers a separate dining room and bright living space with a walkout to a newer deck and spacious backyard, perfect for morning coffee, summer dinners and room for the kids to play. The second floor features an oversized family room with French doors offers flexibility as a cozy second living space, home office or easy conversion to a fourth bedroom. Three generous bedrooms and 2.5 bathrooms provide plenty of space for a growing family. Leave the car at home and walk to Main Street Markham for coffee, restaurants, shops, library, community centre, parks, schools and more. A home with space, flexibility and a true neighbourhood lifestyle, all in the heart of Markham Village.
For sale
C$899,000
36 Albert St #3, Markham, ON L3P 2T5
3beds
3baths
Townhouse
Built in ----
-- sqft lot
$-- Zestimate®
C$--/sqft
C$365/mo HOA
What's special
Spacious homeSeparate dining roomBright living spaceSpacious backyardThree generous bedrooms
- 1 day
- 3
- 1
Zillow last checked:
Listing updated:
Listed by:
REAL BROKER ONTARIO LTD.
Source: TRREB,MLS®#: N13790788 Originating MLS®#: Toronto Regional Real Estate Board
Originating MLS®#: Toronto Regional Real Estate BoardFacts & features
Interior
Bedrooms & bathrooms
- Bedrooms: 3
- Bathrooms: 3
Primary bedroom
- Level: Second
- Dimensions: 4.27 x 3.35
Bedroom 2
- Level: Third
- Dimensions: 5.18 x 3.96
Bedroom 3
- Level: Third
- Dimensions: 5.18 x 3.35
Dining room
- Level: Ground
- Dimensions: 3.35 x 2.74
Family room
- Level: Second
- Dimensions: 5.18 x 3.96
Kitchen
- Level: Ground
- Dimensions: 4.57 x 2.13
Living room
- Level: Ground
- Dimensions: 5.18 x 4.57
Heating
- Forced Air, Gas
Cooling
- Central Air
Appliances
- Laundry: In Basement
Features
- None
- Basement: Unfinished
- Has fireplace: No
Interior area
- Living area range: 1200-1399 null
Property
Parking
- Total spaces: 2
- Parking features: Garage
- Has garage: Yes
Features
- Stories: 3
Details
- Parcel number: 293860003
Construction
Type & style
- Home type: Townhouse
- Property subtype: Townhouse
Materials
- Brick, Vinyl Siding
Community & HOA
HOA
- Services included: Water Included, Building Insurance Included
- HOA fee: C$365 monthly
- HOA name: YRCC
Location
- Region: Markham
Financial & listing details
- Annual tax amount: C$2,723
- Date on market: 9/16/2026
Price history
Price history is unavailable.
Public tax history
Tax history is unavailable.
Climate risks
Neighborhood: Markham Village
Nearby schools
GreatSchools rating
No schools nearby
We couldn't find any schools near this home.


Similar homes
- C$929,0003 bd3 ba-- sqftSwan Lake Village, Markham, ON L6E 1B4For Sale
 MLS ID #N13795584, RE/MAX ALL-STARS REALTY INC.. TRREB
 - C$899,0003 bd3 ba-- sqft5 Beer Ln, Markham, ON L6E 0V2For Sale
 MLS ID #N13800666, REAL BROKER ONTARIO LTD.. TRREB
 - C$878,0004 bd3 ba-- sqft14 Fanny Grove Way #138, Markham, ON L6E 0T7For Sale
 MLS ID #N13791046, HOMELIFE GOLCONDA REALTY INC.. TRREB
 - C$999,0006 bd4 ba-- sqft2 Captain Armstrong S, Markham, ON L3P 3C9For Sale
 MLS ID #N13798888, RE/MAX REALTRON REALTY INC.. TRREB
