Discover a rare opportunity to own a distinguished 5-bedroom, 4-bath heritage home in the heart of historic Main Street Markham. Located on a prime, oversized corner, this exceptional property seamlessly blends timeless character with modern versatility. Boasting generous principal rooms, elegant architectural details, and ample living space, this residence is ideal for families, professionals, or investors alike. A chef's custom kitchen anchors the home, complemented by pot lights and built-in speakers that enhance both everyday living and entertaining. The flexible layout offers endless possibilities-whether you envision a stunning private residence, a live-work setup, or a unique commercial venture. Extensively updated with permits, the home features improvements to electrical, windows, insulation, driveway, fresh paint, front and rear porches, and siding-offering peace of mind while preserving its historic charm. An insulated and heated garage with an EV charger adds modern convenience and year-round functionality. With highly sought-after dual residential and commercial zoning, the property provides incredible potential for offices, boutique retail, or service-based businesses-right in one of Markham's most vibrant and charming corridors. Situated steps from shops, restaurants, parks, and transit, this prime location offers unmatched convenience while maintaining the character of a heritage setting. A truly rare offering-own a piece of Main Street Markham history with exceptional flexibility and future potential.
For sale
C$1,998,000
180 & 188 Main St N, Markham, ON L3P 1Y2
6beds
4baths
Single Family Residence
Built in ----
0.36 Acres Lot
$-- Zestimate®
C$--/sqft
C$-- HOA
What's special
- 49 days
- 9
- 1
Zillow last checked:
Listing updated:
Listed by:
HOMELIFE/BAYVIEW REALTY INC.
Source: TRREB,MLS®#: N13695850 Originating MLS®#: Toronto Regional Real Estate Board
Originating MLS®#: Toronto Regional Real Estate BoardFacts & features
Interior
Bedrooms & bathrooms
- Bedrooms: 6
- Bathrooms: 4
Primary bedroom
- Description: Primary Bedroom
- Level: Second
- Area: 12.01 Square Meters
- Area source: Other
- Dimensions: 4.14 x 2.90
Bedroom 2
- Description: Bedroom 2
- Level: Second
- Area: 12.16 Square Meters
- Area source: Other
- Dimensions: 3.80 x 3.20
Bedroom 3
- Description: Bedroom 3
- Level: Second
- Area: 12.19 Square Meters
- Area source: Other
- Dimensions: 3.92 x 3.11
Bedroom 4
- Description: Bedroom 4
- Level: Second
- Area: 12.46 Square Meters
- Area source: Other
- Dimensions: 3.80 x 3.28
Bedroom 5
- Description: Bedroom 5
- Level: Second
- Area: 11.73 Square Meters
- Area source: Other
- Dimensions: 3.40 x 3.45
Dining room
- Description: Dining Room
- Level: Main
- Area: 17.61 Square Meters
- Area source: Other
- Dimensions: 5.85 x 3.01
Family room
- Description: Kitchen
- Level: Main
- Area: 26.74 Square Meters
- Area source: Other
- Dimensions: 5.69 x 4.70
Kitchen
- Description: Family Room
- Level: Main
- Area: 25.72 Square Meters
- Area source: Other
- Dimensions: 6.95 x 3.70
Living room
- Description: Living Room
- Level: Main
- Area: 14.25 Square Meters
- Area source: Other
- Dimensions: 3.84 x 3.71
Loft
- Description: Recreation
- Level: Third
- Area: 49 Square Meters
- Area source: Other
- Dimensions: 10.00 x 4.90
Office
- Description: Sunroom
- Level: Third
- Area: 10.88 Square Meters
- Area source: Other
- Dimensions: 3.40 x 3.20
Sunroom
- Description: Other
- Level: Second
- Area: 53.55 Square Meters
- Area source: Other
- Dimensions: 8.50 x 6.30
Heating
- Forced Air, Electric
Cooling
- Central Air, Wall Unit(s)
Features
- Central Vacuum
- Flooring: Carpet Free
- Basement: Half,Unfinished
- Has fireplace: Yes
- Fireplace features: Family Room, Living Room
Interior area
- Living area range: 3000-3500 null
Property
Parking
- Total spaces: 8
- Parking features: Private
- Has attached garage: Yes
Features
- Stories: 2.5
- Pool features: None
Lot
- Size: 0.36 Acres
Details
- Parcel number: 029090226
Construction
Type & style
- Home type: SingleFamily
- Property subtype: Single Family Residence
Materials
- Brick
- Foundation: Stone
- Roof: Asphalt Shingle
Utilities & green energy
- Sewer: Sewer
Community & HOA
Location
- Region: Markham
Financial & listing details
- Annual tax amount: C$7,443
- Date on market: 8/20/2026
Price history
Price history is unavailable.
Public tax history
Tax history is unavailable.
Climate risks
Neighborhood: Markham Village
Nearby schools
GreatSchools rating
No schools nearby
We couldn't find any schools near this home.

Similar homes
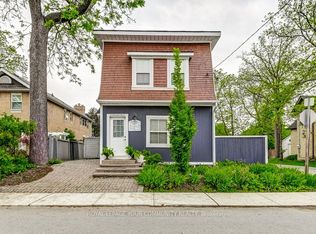
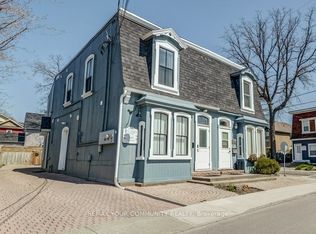
- C$1,399,0004 bd2 ba-- sqft119 Robinson St, Markham, ON L3P 1P2For Sale
 MLS ID #N13595414, HOMELIFE LANDMARK REALTY INC.. TRREB
 - C$1,790,0004 bd4 ba-- sqft12 Bellside Dr, Markham, ON L3P 7B8For Sale
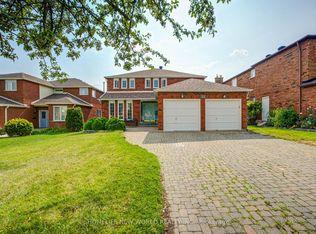 MLS ID #N13777310, HOMELIFE NEW WORLD REALTY INC.. TRREB
 - C$2,268,0005 bd5 ba-- sqft37 Drawbridge Dr, Markham, ON L6C 2B4For Sale
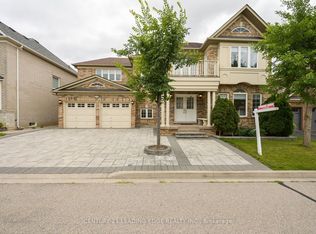 MLS ID #N13603344, CENTURY 21 LEADING EDGE REALTY INC.. TRREB
 - C$2,398,0006 bd7 ba-- sqft115 Golden Tulip Cres, Markham, ON L6C 1W4For Sale
 MLS ID #N13796198, HOMELIFE NEW WORLD REALTY INC.. TRREB
