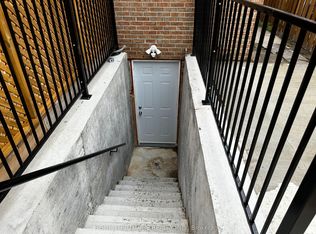
Opportunity to grab the renovated property at most sought after Islington Woods Prominent Woodbridge Community ! over 4600 sq ft of Living space with 70.54 ft x 185.92ft Deep lot backing onto Ravine situated on mature court & steps from Kiloran park. Immaculately renovated home delivers modern look with high end finishes with attention to detail. ample sunlight to enjoy at back yard or at balcony/terrace , very quiet and serene living within the heart of the city, Renovation done in 2022 , main and upper level 2"x4"Porcelain tiles, brand new stairs with iron spindles, pot lights, ceiling trims, crown molding, finished basement with 2 bedrooms and 2 washrooms with separate entrance, rental potential or perfect in law suite **EXTRAS** Stainless Steel appliances Fridge, Gas Cooktop, B/I Range, B/I Microwave, Dishwasher, Washer and Dryer, All Electrical Light Fixtures, All Window Coverings, Tankless Water Heater Rental
For sale
C$2,099,900
16 Bridgend Ct S, Vaughan, ON L4L 3L3
6beds
6baths
Single Family Residence
Built in ----
0.3 Acres Lot
$-- Zestimate®
C$--/sqft
C$-- HOA
What's special
Backing onto ravineSituated on mature courtPot lightsCeiling trimsCrown moldingStainless steel appliancesGas cooktop
- 55 days
- 36
- 0
Zillow last checked:
Listing updated:
Listed by:
ROYAL LEPAGE PLATINUM REALTY
Source: TRREB,MLS®#: N13695738 Originating MLS®#: Toronto Regional Real Estate Board
Originating MLS®#: Toronto Regional Real Estate BoardFacts & features
Interior
Bedrooms & bathrooms
- Bedrooms: 6
- Bathrooms: 6
Primary bedroom
- Level: Upper
- Dimensions: 7.01 x 4.6
Bedroom
- Level: Lower
- Dimensions: 5.1 x 4
Bedroom
- Level: Lower
- Dimensions: 4.6 x 3.65
Bedroom 2
- Level: Upper
- Dimensions: 4.3 x 4.1
Bedroom 3
- Level: Upper
- Dimensions: 4.2 x 3.65
Bedroom 4
- Level: Upper
- Dimensions: 3.65 x 3.65
Breakfast
- Level: Main
- Dimensions: 4 x 3.35
Dining room
- Level: Main
- Dimensions: 4.3 x 3.7
Family room
- Level: Main
- Dimensions: 5.2 x 4.3
Kitchen
- Level: Main
- Dimensions: 4 x 4.3
Living room
- Level: Main
- Dimensions: 5.2 x 4.12
Recreation
- Level: Lower
- Dimensions: 5.5 x 3.25
Heating
- Forced Air, Gas
Cooling
- Central Air
Features
- Flooring: Carpet Free
- Basement: Apartment,Separate Entrance
- Has fireplace: Yes
Interior area
- Living area range: 3000-3500 null
Property
Parking
- Total spaces: 9
- Parking features: Private, Garage Door Opener
- Has garage: Yes
Features
- Stories: 2
- Pool features: None
Lot
- Size: 0.3 Acres
Details
- Parcel number: 033050466
Construction
Type & style
- Home type: SingleFamily
- Property subtype: Single Family Residence
Materials
- Brick, Stucco (Plaster)
- Foundation: Unknown
- Roof: Shingle
Utilities & green energy
- Sewer: Sewer
Community & HOA
Location
- Region: Vaughan
Financial & listing details
- Annual tax amount: C$8,054
- Date on market: 8/20/2026
Price history
Price history is unavailable.
Public tax history
Tax history is unavailable.
Climate risks
Neighborhood: Woodbridge
Nearby schools
GreatSchools rating
No schools nearby
We couldn't find any schools near this home.


Similar homes
- C$2,099,9884 bd5 ba-- sqft91 Woodgate Pines Dr, Vaughan, ON L4H 4A4For Sale
 MLS ID #N13697998, RE/MAX NOBLECORP REAL ESTATE. TRREB
 - C$1,898,0004 bd4 ba-- sqft235 Belview Ave, Vaughan, ON L4L 7W4For Sale
 MLS ID #N13677316, IQI GLOBAL REAL ESTATE. TRREB
 - C$1,698,0007 bd4 ba-- sqft44 Olympia Gate W, Vaughan, ON L4L 5K3For Sale
 MLS ID #N13852110, RE/MAX HALLMARK REALTY LTD.. TRREB
 - C$2,150,0006 bd4 ba-- sqft23 Hill Farm Rd, King, ON L0G 1N0For Sale
 MLS ID #N13788468, SOTHEBY'S INTERNATIONAL REALTY CANADA. TRREB
