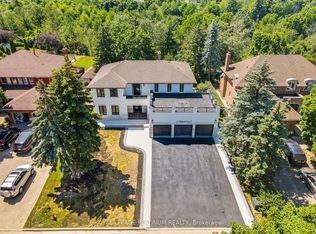
Welcome to this exceptional executive home in the highly sought-after Castlemore community! Offering over 4,000 sq. ft. of luxurious living space, this stunning 5-bedroom residence showcases quality upgrades throughout and is designed for comfortable family living and elegant entertaining. The spacious, open-concept layout features generously sized principal rooms, a gourmet kitchen with premium finishes, upgraded flooring, and abundant natural light. The upper level offers five spacious bedrooms, including a luxurious primary retreat with a spa-inspired ensuite and walk-in closet. The professionally finished basement apartment provides incredible versatility with its own separate living space-ideal for extended family, guests, or potential rental income (buyer to verify retrofit status and permitted use).
For sale
C$2,399,900
19 Valleyside Trl, Brampton, ON L6P 2G4
8beds
5baths
Single Family Residence
Built in ----
8,640 Square Feet Lot
$-- Zestimate®
C$--/sqft
C$-- HOA
What's special
Quality upgrades throughoutSpacious open-concept layoutGenerously sized principal roomsUpgraded flooringAbundant natural lightFive spacious bedroomsLuxurious primary retreat
- 53 days
- 19
- 1
Zillow last checked:
Listing updated:
Listed by:
HOMELIFE/MIRACLE REALTY LTD
Source: TRREB,MLS®#: W13617526 Originating MLS®#: Toronto Regional Real Estate Board
Originating MLS®#: Toronto Regional Real Estate BoardFacts & features
Interior
Bedrooms & bathrooms
- Bedrooms: 8
- Bathrooms: 5
Primary bedroom
- Level: Second
- Dimensions: 7.35 x 4.57
Bedroom 2
- Level: Second
- Dimensions: 6.7 x 4.26
Bedroom 3
- Level: Second
- Dimensions: 7 x 3.65
Bedroom 4
- Level: Second
- Dimensions: 4.57 x 3.65
Bedroom 5
- Level: Second
- Dimensions: 4.25 x 3.65
Dining room
- Level: Main
- Dimensions: 4.27 x 3.68
Family room
- Level: Main
- Dimensions: 4.57 x 4.57
Kitchen
- Level: Main
- Dimensions: 3.76 x 3.76
Living room
- Level: Main
- Dimensions: 3.66 x 3.66
Heating
- Forced Air, Gas
Cooling
- Central Air
Features
- Central Vacuum
- Basement: Apartment,Finished,Separate Entrance
- Has fireplace: Yes
Interior area
- Living area range: 3500-5000 null
Property
Parking
- Total spaces: 10
- Parking features: Garage
- Has garage: Yes
Features
- Stories: 2
- Pool features: None
Lot
- Size: 8,640 Square Feet
Details
- Parcel number: 142100762
Construction
Type & style
- Home type: SingleFamily
- Property subtype: Single Family Residence
Materials
- Brick, Stone
- Foundation: Concrete
- Roof: Asphalt Shingle
Utilities & green energy
- Sewer: Sewer
Community & HOA
Location
- Region: Brampton
Financial & listing details
- Annual tax amount: C$13,273
- Date on market: 7/29/2026
Price history
Price history is unavailable.
Public tax history
Tax history is unavailable.
Climate risks
Neighborhood: Bram East
Nearby schools
GreatSchools rating
No schools nearby
We couldn't find any schools near this home.

Similar homes
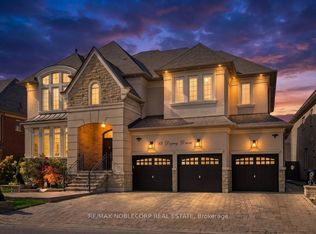
- C$2,199,9996 bd5 ba-- sqft15 Degrey Dr, Brampton, ON L6P 3T6For Sale
 MLS ID #W13782454, RE/MAX NOBLECORP REAL ESTATE. TRREB
 - C$1,599,9997 bd5 ba-- sqft64 Scotchmere Cres, Brampton, ON L6P 3A6For Sale
 MLS ID #W13600536, HOMELIFE SILVERCITY REALTY INC.. TRREB
 - C$1,999,9005 bd5 ba-- sqft28 Pendergast Ct, Brampton, ON L6P 4G7For Sale
 MLS ID #W13450984, RE/MAX REALTY SERVICES INC.. TRREB
 - C$2,249,9006 bd6 ba-- sqft16 Bridgend Ct S, Vaughan, ON L4L 3L3For Sale
 MLS ID #N13695738, ROYAL LEPAGE PLATINUM REALTY. TRREB
