welcome to 85 Maple Valley st. located in the family Friendly neighbourhood of Brampton East. Greatly maintained by the original owners until present day. Plenty of upgrades throughout the home includes kitchen, hardwood new paint etc. Home is near all amenities including schools, parks, shopping, Public transit etc. The roof was replaced in 2024.
For sale
C$1,199,900
85 Maple Valley St, Brampton, ON L6P 2H3
6beds
5baths
Single Family Residence
Built in ----
4,269 Square Feet Lot
$-- Zestimate®
C$--/sqft
C$-- HOA
What's special
New paint
- 49 days
- 4
- 0
Zillow last checked:
Listing updated:
Listed by:
SUMMIT REALTY EXPERTS INC.
Source: TRREB,MLS®#: W13652886 Originating MLS®#: Toronto Regional Real Estate Board
Originating MLS®#: Toronto Regional Real Estate BoardFacts & features
Interior
Bedrooms & bathrooms
- Bedrooms: 6
- Bathrooms: 5
Primary bedroom
- Description: Primary Bedroom
- Level: Second
- Area: 22.99 Square Meters
- Area source: Other
- Dimensions: 6.55 x 3.51
Bedroom
- Description: Bedroom
- Level: Basement
- Area: 0 Square Meters
- Area source: Other
Bedroom 2
- Description: Bedroom 2
- Level: Basement
- Area: 0 Square Meters
- Area source: Other
Bedroom 2
- Description: Bedroom 2
- Level: Second
- Area: 15.72 Square Meters
- Area source: Other
- Dimensions: 4.72 x 3.33
Bedroom 3
- Description: Bedroom 3
- Level: Second
- Area: 17.04 Square Meters
- Area source: Other
- Dimensions: 4.72 x 3.61
Bedroom 4
- Description: Bedroom 4
- Level: Second
- Area: 12.9 Square Meters
- Area source: Other
- Dimensions: 3.76 x 3.43
Breakfast
- Description: Breakfast
- Level: Main
- Area: 8.94 Square Meters
- Area source: Other
- Dimensions: 2.67 x 3.35
Dining room
- Description: Dining Room
- Level: Main
- Area: 14.14 Square Meters
- Area source: Other
- Dimensions: 4.42 x 3.20
Family room
- Description: Family Room
- Level: Main
- Area: 19.83 Square Meters
- Area source: Other
- Dimensions: 5.92 x 3.35
Kitchen
- Description: Kitchen
- Level: Main
- Area: 10.05 Square Meters
- Area source: Other
- Dimensions: 3.00 x 3.35
Laundry
- Description: Laundry
- Level: Second
- Area: 5.7 Square Meters
- Area source: Other
- Dimensions: 2.74 x 2.08
Living room
- Description: Living Room
- Level: Main
- Area: 12.7 Square Meters
- Area source: Other
- Dimensions: 3.35 x 3.79
Heating
- Forced Air, Gas
Cooling
- Central Air
Features
- Other
- Basement: Apartment,Separate Entrance
- Has fireplace: Yes
Interior area
- Living area range: 2500-3000 null
Video & virtual tour
Property
Parking
- Total spaces: 8
- Parking features: Private
- Has attached garage: Yes
Features
- Stories: 2
- Patio & porch: Patio
- Exterior features: Landscaped, Paved Yard, Privacy
- Pool features: None
Lot
- Size: 4,269 Square Feet
- Features: Fenced Yard, Public Transit, School, School Bus Route
Details
- Additional structures: Fence - Full
- Parcel number: 142102140
Construction
Type & style
- Home type: SingleFamily
- Property subtype: Single Family Residence
Materials
- Brick, Brick Front
- Foundation: Concrete
- Roof: Asphalt Rolled
Utilities & green energy
- Sewer: Sewer
Community & HOA
Location
- Region: Brampton
Financial & listing details
- Annual tax amount: C$7,624
- Date on market: 8/7/2026
Price history
Price history is unavailable.
Public tax history
Tax history is unavailable.
Climate risks
Neighborhood: Bram East
Nearby schools
GreatSchools rating
No schools nearby
We couldn't find any schools near this home.



Similar homes
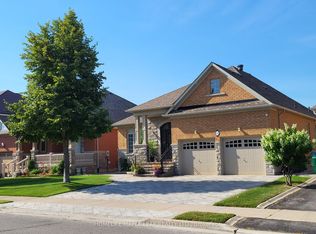
- C$989,0004 bd4 ba-- sqft6 Aria Ln, Brampton, ON L6S 6J5For Sale
 MLS ID #W13578680, HOMELIFE SILVERCITY REALTY INC.. TRREB
 - C$1,139,0006 bd4 ba-- sqft11 Barleyfield Rd, Brampton, ON L6R 1R4For Sale
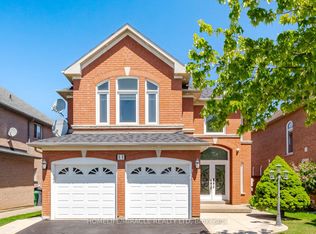 MLS ID #W13772310, HOMELIFE/MIRACLE REALTY LTD. TRREB
 - C$1,139,9006 bd4 ba-- sqft54 Blazing Star Dr, Brampton, ON L6R 3E7For Sale
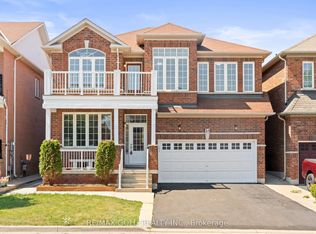 MLS ID #W13747704, RE/MAX GOLD REALTY INC.. TRREB
 - C$1,250,0006 bd5 ba-- sqft39 Darren Rd, Brampton, ON L6P 1Z5For Sale
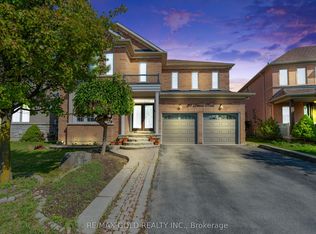 MLS ID #W13505496, RE/MAX GOLD REALTY INC.. TRREB
