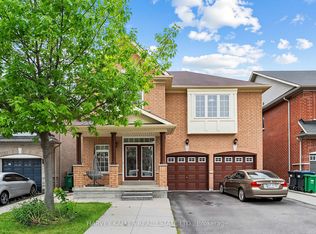
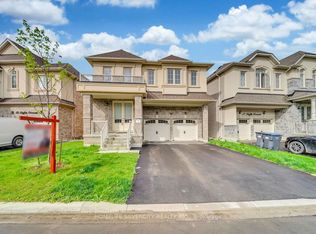
This impressive residence combines elegant design with exceptional practicality. The upper level showcases 4 well-appointed bedrooms and 3 full bathrooms, including a refined primary retreat. The main floor is crafted for both entertaining and everyday living, featuring a sophisticated living room, a warm family room, a chef-inspired kitchen / dining room area and a functional powder room. The legal basement apartment enhances the home's value, offering premium flexibility for guests or income generation. New Furnace (2019), Roof (2023) & Heat Pump (2025). A rare opportunity to own a thoughtfully built home that balances luxury, comfort, and long-term potential. Close to all major amenities including bus stops, schools, shopping plazas, places of worship, and quick access to Highway 427.
For sale
C$1,179,000
72 Baylawn Cir S, Brampton, ON L6P 2M5
6beds
5baths
Single Family Residence
Built in ----
3,196 Square Feet Lot
$-- Zestimate®
C$--/sqft
C$-- HOA
What's special
Refined primary retreatWarm family roomFunctional powder roomLegal basement apartment
- 1 day
- 19
- 0
Zillow last checked:
Listing updated:
Listed by:
KING REALTY INC.
Source: TRREB,MLS®#: W14091346 Originating MLS®#: Toronto Regional Real Estate Board
Facts & features
Interior
Bedrooms & bathrooms
- Bedrooms: 6
- Bathrooms: 5
Primary bedroom
- Description: Primary Bedroom
- Level: Second
- Area: 18.39 Square Meters
- Area source: Other
- Dimensions: 5.49 x 3.35
Bedroom
- Description: Bedroom
- Level: Basement
- Area: 0 Square Meters
- Area source: Other
- Dimensions: 3.3 x 3.4
Bedroom 2
- Description: Bedroom 2
- Level: Second
- Area: 11.71 Square Meters
- Area source: Other
- Dimensions: 3.84 x 3.05
Bedroom 3
- Description: Bedroom 3
- Level: Second
- Area: 10.79 Square Meters
- Area source: Other
- Dimensions: 3.29 x 3.28
Bedroom 4
- Description: Bedroom 4
- Level: Second
- Area: 9.3 Square Meters
- Area source: Other
- Dimensions: 3.05 x 3.05
Bathroom
- Description: Bathroom
- Level: Basement
- Area: 0 Square Meters
- Area source: Other
- Dimensions: 1.97 x 1.84
Breakfast
- Description: Breakfast
- Level: Main
- Area: 7.44 Square Meters
- Area source: Other
- Dimensions: 3.05 x 2.44
Den
- Description: Den
- Level: Basement
- Area: 0 Square Meters
- Area source: Other
- Dimensions: 3 x 3
Dining room
- Description: Dining Room
- Level: Main
- Area: 21.84 Square Meters
- Area source: Other
- Dimensions: 6.52 x 3.35
Family room
- Description: Family Room
- Level: Main
- Area: 17.15 Square Meters
- Area source: Other
- Dimensions: 3.35 x 5.12
Kitchen
- Description: Kitchen
- Level: Main
- Area: 8.17 Square Meters
- Area source: Other
- Dimensions: 3.05 x 2.68
Living room
- Description: Living Room
- Level: Main
- Area: 21.84 Square Meters
- Area source: Other
- Dimensions: 6.52 x 3.35
Heating
- Forced Air, Gas
Cooling
- Central Air
Features
- Flooring: Carpet Free
- Basement: Apartment,Separate Entrance
- Has fireplace: Yes
Interior area
- Living area range: 2000-2500 null
Property
Parking
- Total spaces: 4
- Parking features: Private
- Has attached garage: Yes
Features
- Stories: 2
- Pool features: None
Lot
- Size: 3,196 Square Feet
Details
- Parcel number: 142101874
Construction
Type & style
- Home type: SingleFamily
- Property subtype: Single Family Residence
Materials
- Brick
- Foundation: Concrete
- Roof: Asphalt Shingle
Utilities & green energy
- Sewer: Sewer
Community & HOA
Location
- Region: Brampton
Financial & listing details
- Annual tax amount: C$7,528
- Date on market: 10/18/2026
Price history
Price history is unavailable.
Public tax history
Tax history is unavailable.
Climate risks
Neighborhood: Bram East
Nearby schools
GreatSchools rating
No schools nearby
We couldn't find any schools near this home.

Similar homes
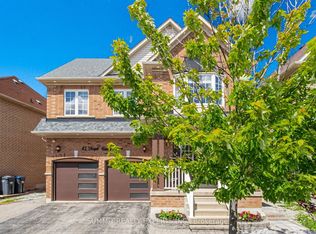
- C$1,199,0007 bd4 ba-- sqft4 Martineau Rd, Brampton, ON L6P 1H2For Sale
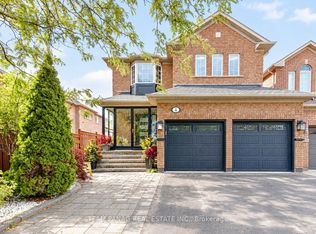 MLS ID #W13773440, TEAM PANAG REAL ESTATE INC.. TRREB
- C$1,249,9997 bd4 ba-- sqft32 Plover Pl, Brampton, ON L6W 4C4For Sale
 MLS ID #W14005228, HOMELIFE/MIRACLE REALTY LTD. TRREB
- C$1,269,0004 bd4 ba-- sqft15 Puffin Cres, Brampton, ON L6R 4C4For Sale
 MLS ID #W13821112, HOMELIFE SILVERCITY REALTY INC.. TRREB
- C$1,149,0006 bd4 ba-- sqft3596 Nutcracker Dr, Mississauga, ON L5N 6G1For Sale
 MLS ID #W14033864, CENTURY 21 PEOPLE`S CHOICE REALTY INC.. TRREB
