Rare Premium Wooded Ravine Lot with True At-Grade Walkout Basement Apartment, offered for the first time by the original owners!! Backing directly onto wooded trees canopy and Fletcher's Creek with no rear neighbours, this executive 4-bedroom detached home offers over 3,100 sq. ft. of total finished living space in Fletcher's Meadow. Top-to-bottom modern renovations feature smooth ceilings with extensive potlights, rich hardwood flooring across all levels, and an upgraded kitchen with quartz countertops, custom cabinetry, and premium stainless steel appliances. Walk out from the breakfast area onto your private elevated deck overlooking the private ravine views. The second level features 4 spacious bedrooms, anchored by a primary suite with a 5-piece ensuite (double sink vanity, soaker tub, and separate standing shower), plus a fully renovated additional full bath. The bright, above-grade walkout lower level features a pristine, never rented and never-lived-in self-contained in-law suite complete with a private sliding-door grade entrance, full second kitchen, large bedroom, and modern 3- piece washroom-ideal for multigenerational families or as a mortgage helper. Steps to parks, schools, transit, Community Centre and Mount Pleasant GO Station. Absolute turnkey luxury!
For sale
C$1,329,000
20 Beavervalley Dr, Brampton, ON L7A 3L5
5beds
4baths
Single Family Residence
Built in ----
4,340 Square Feet Lot
$-- Zestimate®
C$--/sqft
C$-- HOA
What's special
Custom cabinetryPremium stainless steel appliancesPrivate sliding-door grade entranceFull second kitchenLarge bedroom
- 2 days
- 6
- 0
Zillow last checked:
Listing updated:
Listed by:
iCloud Realty Ltd.
Source: TRREB,MLS®#: W13871826 Originating MLS®#: Toronto Regional Real Estate Board
Originating MLS®#: Toronto Regional Real Estate BoardFacts & features
Interior
Bedrooms & bathrooms
- Bedrooms: 5
- Bathrooms: 4
Heating
- Forced Air, Gas
Cooling
- Central Air
Appliances
- Included: Disposal
Features
- Flooring: Carpet Free
- Basement: Finished with Walk-Out
- Has fireplace: Yes
Interior area
- Living area range: 2000-2500 null
Property
Parking
- Total spaces: 4
- Parking features: Private, Garage Door Opener
- Has garage: Yes
Features
- Stories: 2
- Pool features: None
Lot
- Size: 4,340 Square Feet
Details
- Parcel number: 142535169
Construction
Type & style
- Home type: SingleFamily
- Property subtype: Single Family Residence
Materials
- Brick
- Foundation: Concrete
- Roof: Asphalt Shingle
Utilities & green energy
- Sewer: Sewer
Community & HOA
Location
- Region: Brampton
Financial & listing details
- Annual tax amount: C$7,206
- Date on market: 10/7/2026
Price history
Price history is unavailable.
Public tax history
Tax history is unavailable.
Climate risks
Neighborhood: Fletcher's Meadow
Nearby schools
GreatSchools rating
No schools nearby
We couldn't find any schools near this home.

Similar homes
- C$1,320,0006 bd6 ba-- sqft451 Brisdale Dr, Brampton, ON L7A 4P9For Sale
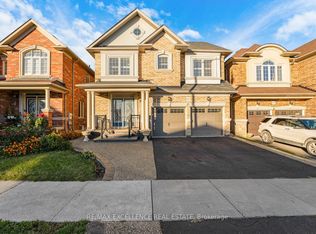 MLS ID #W13871100, RE/MAX EXCELLENCE REAL ESTATE. TRREB
 - C$1,099,9995 bd4 ba-- sqft21 Mistybrook Cres, Brampton, ON L7A 2S8For Sale
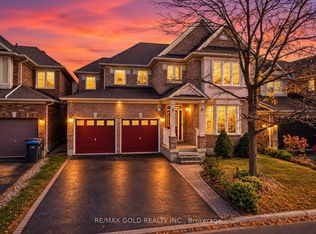 MLS ID #W13881090, RE/MAX GOLD REALTY INC.. TRREB
 - C$1,289,5005 bd4 ba-- sqft33 Woodvalley Dr, Brampton, ON L7A 1Z4For Sale
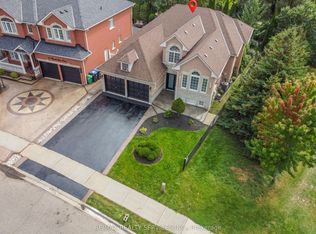 MLS ID #W13804882, RE/MAX REALTY SERVICES INC.. TRREB
 - C$1,099,9005 bd5 ba-- sqft15 Newark Way, Brampton, ON L7A 2V1For Sale
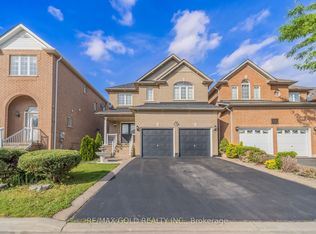 MLS ID #W13844448, RE/MAX GOLD REALTY INC.. TRREB
