Absolutely Stunning Home Offering Over 3,500+ Sq Ft of Living Space! double door entrance, main floor office/den with front window, combined living and dining rooms, Beautifully upgraded throughout, this spacious home features hardwood flooring, crown moldings and a bright, functional layout. The modern kitchen is finished with granite floors, countertops, and a stylish backsplash, servery between kitchen and dining room, combined living and dining rooms, office at the front with French doors and huge window along with an inviting front foyer that sets the tone upon entry. A skylight brings in an abundance of natural light, enhancing the home's warm and elegant feel. The fully finished second unit offers exceptional versatility, featuring two separate entrances and a walkout to a private ravine-ideal for extended family living. A rare opportunity combining space, upgrades, and income potential in a highly desirable setting! Stamped concrete driveway, sides and patio in the backyard. Epoxy floors in the garage. Entrance from garage to home, main floor laundry.
For sale
C$1,269,000
61 Woodvalley Dr, Brampton, ON L7A 1Z3
5beds
4baths
Single Family Residence
Built in ----
4,527 Square Feet Lot
$-- Zestimate®
C$--/sqft
C$-- HOA
What's special
- 32 days
- 11
- 0
Zillow last checked:
Listing updated:
Listed by:
TRI-CITY PROFESSIONAL REALTY INC.
Source: TRREB,MLS®#: W13655300 Originating MLS®#: Toronto Regional Real Estate Board
Originating MLS®#: Toronto Regional Real Estate BoardFacts & features
Interior
Bedrooms & bathrooms
- Bedrooms: 5
- Bathrooms: 4
Primary bedroom
- Level: Second
- Dimensions: 4.88 x 3.35
Bedroom 2
- Level: Second
- Dimensions: 4.9 x 3.75
Bedroom 3
- Level: Second
- Dimensions: 3.75 x 3.35
Bedroom 4
- Level: Second
- Dimensions: 3.66 x 3.35
Breakfast
- Level: Main
- Dimensions: 3.35 x 3.96
Den
- Level: Main
- Dimensions: 3.06 x 2.64
Family room
- Level: Main
- Dimensions: 4.58 x 4.88
Kitchen
- Level: Main
- Dimensions: 3.35 x 3.96
Living room
- Level: Main
- Dimensions: 3.66 x 6.1
Heating
- Forced Air, Gas
Cooling
- Central Air
Appliances
- Included: Water Heater
Features
- Central Vacuum
- Basement: Apartment,Finished with Walk-Out,Separate Entrance
- Has fireplace: Yes
- Fireplace features: Natural Gas
Interior area
- Living area range: 2500-3000 null
Video & virtual tour
Property
Parking
- Total spaces: 6
- Parking features: Garage
- Has garage: Yes
Features
- Stories: 2
- Pool features: None
Lot
- Size: 4,527 Square Feet
- Features: Irregular Lot
Details
- Parcel number: 142531439
Construction
Type & style
- Home type: SingleFamily
- Property subtype: Single Family Residence
Materials
- Brick, Stone
- Foundation: Concrete
- Roof: Asphalt Shingle
Utilities & green energy
- Sewer: Sewer
Community & HOA
Location
- Region: Brampton
Financial & listing details
- Annual tax amount: C$7,480
- Date on market: 8/9/2026
Price history
Price history is unavailable.
Public tax history
Tax history is unavailable.
Climate risks
Neighborhood: Fletcher's Meadow
Nearby schools
GreatSchools rating
No schools nearby
We couldn't find any schools near this home.


Similar homes
- C$1,199,0005 bd5 ba-- sqft5 Savita Rd, Brampton, ON L7A 3T2For Sale
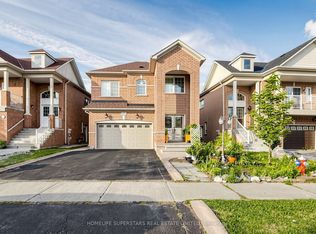 MLS ID #W13644722, HOMELIFE SUPERSTARS REAL ESTATE LIMITED. TRREB
 - C$1,299,9998 bd5 ba-- sqft31 Game Creek Cres, Brampton, ON L7A 0K3For Sale
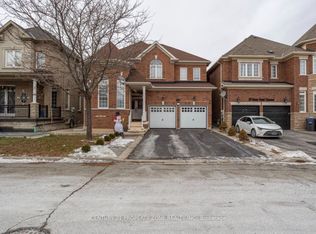 MLS ID #W13714252, CENTURY 21 PROPERTY ZONE REALTY INC.. TRREB
 - C$1,269,0006 bd5 ba-- sqft48 Wishing Well Cres N, Caledon, ON L7C 3R3For Sale
 MLS ID #W13697100, CENTURY 21 PEOPLE`S CHOICE REALTY INC.. TRREB
 - C$999,9005 bd4 ba-- sqft55 Castlehill Rd, Brampton, ON L6X 4C9For Sale
 MLS ID #W13573184, FOREST HILL REAL ESTATE INC.. TRREB
