Location! Location! Location! Welcome to this stunning, fully upgraded 4-bedroom detached home in the highly sought-after SouthFields Village community of Caledon. Featuring an impressive layout with separate living and dining rooms, a soaring open-to-above family room with fireplace, and a versatile main-floor den/office. Enjoy high ceilings, tasteful upgrades throughout, and an exceptional backyard oasis complete with a pool and waterfall-perfect for entertaining and summer enjoyment. The extended driveway provides ample parking. The Finished basement features a separate entrance, 1 bedroom, kitchen, and washroom, plus an additional room/rec room that can be enjoyed by the owners or potentially used as an additional bedroom. Excellent location with easy access to Hwy 410, and close to schools, community centres, parks, plazas, and numerous amenities. A wonderful opportunity to own a move-in-ready home in one of Caledon's most desirable communities!
For sale
C$1,550,000
51 Learmont Ave, Caledon, ON L7C 3N7
5beds
5baths
Single Family Residence
Built in ----
4,939 Square Feet Lot
$-- Zestimate®
C$--/sqft
C$-- HOA
What's special
High ceilingsTasteful upgrades throughout
- 2 hours |
- 1 |
- 0 |
Zillow last checked:
Listing updated:
Listed by:
RE/MAX SKYWAY REALTY INC.
Source: TRREB,MLS®#: W13701870 Originating MLS®#: Toronto Regional Real Estate Board
Originating MLS®#: Toronto Regional Real Estate BoardFacts & features
Interior
Bedrooms & bathrooms
- Bedrooms: 5
- Bathrooms: 5
Heating
- Forced Air, Gas
Cooling
- Central Air
Features
- Central Vacuum
- Basement: Finished
- Has fireplace: Yes
Interior area
- Living area range: 3000-3500 null
Video & virtual tour
Property
Parking
- Total spaces: 6
- Parking features: Private
- Has attached garage: Yes
Features
- Stories: 2
- Has private pool: Yes
- Pool features: In Ground
- Waterfront features: None
Lot
- Size: 4,939 Square Feet
- Features: Library, Park, Public Transit, School, School Bus Route, Rec./Commun.Centre
Details
- Additional structures: Garden Shed
- Parcel number: 142351888
Construction
Type & style
- Home type: SingleFamily
- Property subtype: Single Family Residence
Materials
- Brick
- Foundation: Concrete
- Roof: Shingle
Utilities & green energy
- Sewer: Sewer
Community & HOA
Location
- Region: Caledon
Financial & listing details
- Annual tax amount: C$7,739
- Date on market: 8/21/2026
Price history
Price history is unavailable.
Public tax history
Tax history is unavailable.
Climate risks
Neighborhood: Mayfield West
Nearby schools
GreatSchools rating
No schools nearby
We couldn't find any schools near this home.
- C$--3 bd4 ba2.2k sqft46 Losino St #46, Caledon, ON L7C3N5Off Market
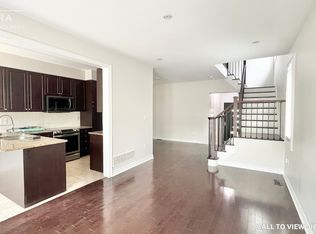
- C$--3 bd4 ba2.2k sqft46 Losino St, Caledon, ON L7C3N5Off Market
- C$---- bd-- ba-- sqft35 Losino St, Caledon, ON L7C3N2Off Market
- C$1,9492 bd1 ba-- sqft25 Benadir Ave, Caledon, ON L7C3N1For Rent
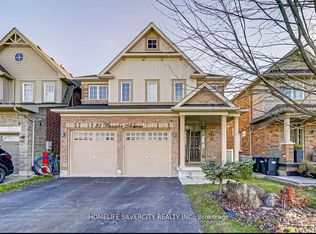
- C$4,2504 bd4 ba-- sqft102 Benadir Ave, Caledon, ON L7C3P9For Rent
- C$1,199,0005 bd4 ba2.2k sqft25 Learmont Ave, Caledon, ON L7C3N3For Sale
- C$899,9005 bd4 ba-- sqft2 Nectarlane Ave, Caledon, ON L7C3P9For Sale
- C$1,9002 bd1 ba-- sqft106 Benadir Ave, Caledon, ON L7C4E7For Rent
Similar homes
- C$1,288,9996 bd5 ba-- sqft48 Wishing Well Cres N, Caledon, ON L7C 3R3For Sale
 MLS ID #W13697100, CENTURY 21 PEOPLE`S CHOICE REALTY INC.. TRREB
 - C$1,599,9007 bd6 ba-- sqft57 Dotchson Ave, Caledon, ON L7C 4G7For Sale
 MLS ID #W13273952, ROYAL LEPAGE FLOWER CITY REALTY. TRREB
 - C$1,599,0005 bd4 ba-- sqft37 Latania Blvd, Brampton, ON L6P 1T1For Sale
 MLS ID #W13671044, Royal LePage Real Estate Associates. TRREB
 - C$939,0004 bd4 ba-- sqft35 Hardgate Cres, Brampton, ON L7A 3V7For Sale
 MLS ID #W13685884, RE/MAX REALTY SERVICES INC.. TRREB
 - C$1,490,0004 bd4 ba-- sqft8 Chalmers Ct, Brampton, ON L6Z 3G9For SaleMLS ID #W13042660, ROYAL LEPAGE TERREQUITY SW REALTY. TRREB
- C$1,549,0006 bd5 ba-- sqft2 Foxfield Cres, Vaughan, ON L4K 5G2For SaleMLS ID #N13687654, FOREST HILL REAL ESTATE INC.. TRREB
- C$---- bd-- ba-- sqft1 Dolbyhill Dr, Brampton, ON L6R 3V9Off Market
- C$1,599,0006 bd6 ba-- sqft13 Parity Rd, Brampton, ON L6X 0Z3For SaleMLS ID #W13450706, RE/MAX WEST REALTY INC.. TRREB
- C$965,0005 bd5 ba-- sqft4 Callalily Rd, Brampton, ON L7A 0M1For SaleMLS ID #W13661882, RE/MAX HALLMARK REALTY LTD.. TRREB
- C$1,499,9004 bd4 ba-- sqft15 Valleystream Cir, Brampton, ON L6P 2E2For SaleMLS ID #W13459190, RE/MAX REALTY SERVICES INC.. TRREB
- C$1,339,9007 bd5 ba-- sqft39 Good Hope Rd, Brampton, ON L6R 3L6For SaleMLS ID #W13652850, EASY LIST REALTY LTD.. TRREB
- C$1,798,0006 bd5 ba-- sqft3226 Paul Henderson Dr, Mississauga, ON L5M 0H3For SaleMLS ID #W13690740, ROYAL LEPAGE CERTIFIED REALTY. TRREB
- C$1,289,0004 bd4 ba-- sqft6960 Historic Trl, Mississauga, ON L5W 1C2For SaleMLS ID #W13687168, RE/MAX REALTY SPECIALISTS INC.. TRREB
- C$1,449,0007 bd5 ba-- sqft49 Maisonneuve Blvd, Brampton, ON L6P 1Y7For SaleMLS ID #W13421392, RE/MAX REALTY SPECIALISTS INC.. TRREB
- C$1,637,1085 bd4 ba-- sqft40 Mersey St, Vaughan, ON L4H 4L8For SaleMLS ID #N13663686, RE/MAX REALTY SERVICES INC.. TRREB
- C$885,0004 bd4 ba-- sqft9 Loftsmoor Dr, Brampton, ON L6R 3R7For SaleMLS ID #W13666628, RE/MAX REAL ESTATE CENTRE INC.. TRREB
- C$1,430,0007 bd4 ba-- sqft9 Princeton Ter, Brampton, ON L6S 3S4For SaleMLS ID #W13020720, RE/MAX GOLD REALTY INC.. TRREB
- C$1,590,0005 bd4 ba-- sqft63 Craig Cres, Halton Hills, ON L7G 5L4For SaleMLS ID #W13430774, ROYAL LEPAGE MEADOWTOWNE REALTY. TRREB
- C$1,049,9905 bd3 ba-- sqft44 Robitaille Dr, Brampton, ON L6R 0H6For SaleMLS ID #W13597098, CENTURY 21 PRESIDENT REALTY INC.. TRREB
- C$1,279,0004 bd3 ba-- sqft197 Quinlan Ct, Milton, ON L9T 7A2For SaleMLS ID #W13685004, HOMELIFE LANDMARK REALTY INC.. TRREB
