Welcome to Executive Luxury in the Prestigious Vales of Castlemore!Spanning an impressive 4,551 sq. ft. above grade, this sensational 5-bedroom, 4-washroom home boasts over $150,000 in premium upgrades. executive residence, . This impressive home features 5 spacious bedrooms and 4 luxurious bathrooms, offering the perfect blend of elegance, comfort, and functionality.A grand double-door entry opens to a breathtaking foyer, leading into bright . The main floor features elegant hardwood flooring throughout, modern upgraded light fixtures, and a seamless flow between the formal living room, separate dining room, expansive family room, and a dedicated main-floor office-ideal for modern remote work.The modern chef's kitchen showcases high end Korean Quartz countertops, extended cabinetry, and a generous breakfast area overlooking the backyard.The main floor is enhanced with upgraded hardwood flooring, soaring 9-foot ceilings, a custom fireplace, and a beautiful solid oak staircase. Upstairs, find 5 spacious bedrooms and 3 full washrooms on the 2nd floor, including primary suite retreats.The outdoor living space is fully modernized with a low-maintenance concrete backyard and a custom gazebo perfect for summer entertaining.Unbeatable location close to top-rated schools, parks, shopping, and major highways. Exceptional value & priced to sell!The home also features a separate entrance to the basement, offering excellent potential for future living space, extended family, or added flexibility.Every detail reflects quality craftsmanship, with numerous premium upgrades throughout. This exceptional home offers refined living in a prestigious location-a rare opportunity you won't want to miss!
For sale
C$1,599,000
37 Latania Blvd, Brampton, ON L6P 1T1
5beds
4baths
Single Family Residence
Built in ----
6,098 Square Feet Lot
$-- Zestimate®
C$--/sqft
C$-- HOA
What's special
Grand double-door entryBreathtaking foyerElegant hardwood flooring throughoutModern upgraded light fixturesExtended cabinetryCustom fireplaceBeautiful solid oak staircase
- 2 days |
- 2 |
- 0 |
Zillow last checked:
Listing updated:
Listed by:
Royal LePage Real Estate Associates
Source: TRREB,MLS®#: W13671044 Originating MLS®#: Toronto Regional Real Estate Board
Originating MLS®#: Toronto Regional Real Estate BoardFacts & features
Interior
Bedrooms & bathrooms
- Bedrooms: 5
- Bathrooms: 4
Bedroom 2
- Description: Bedroom 2
- Level: Second
- Area: 21.66 Square Meters
- Area source: Other
- Dimensions: 4.73 x 4.58
Bedroom 3
- Description: Bedroom 3
- Level: Second
- Area: 18.73 Square Meters
- Area source: Other
- Dimensions: 4.73 x 3.96
Bedroom 4
- Description: Bedroom 4
- Level: Second
- Area: 15.39 Square Meters
- Area source: Other
- Dimensions: 4.58 x 3.36
Den
- Description: Den
- Level: Second
- Area: 13.34 Square Meters
- Area source: Other
- Dimensions: 3.36 x 3.97
Family room
- Description: Family Room
- Level: Main
- Area: 28.76 Square Meters
- Area source: Other
- Dimensions: 6.28 x 4.58
Laundry
- Description: Laundry
- Level: Second
- Area: 0 Square Meters
- Area source: Other
Heating
- Forced Air, Gas
Cooling
- Central Air
Features
- Basement: Separate Entrance,Unfinished
- Has fireplace: Yes
Interior area
- Living area range: 3500-5000 null
Video & virtual tour
Property
Parking
- Total spaces: 8
- Parking features: Private, Garage Door Opener
- Has attached garage: Yes
Features
- Stories: 2
- Pool features: None
Lot
- Size: 6,098 Square Feet
Details
- Parcel number: 142202235
Construction
Type & style
- Home type: SingleFamily
- Property subtype: Single Family Residence
Materials
- Brick
- Foundation: Concrete
- Roof: Shingle
Utilities & green energy
- Sewer: Sewer
Community & HOA
Location
- Region: Brampton
Financial & listing details
- Annual tax amount: C$10,914
- Date on market: 8/13/2026
Price history
Price history is unavailable.
Public tax history
Tax history is unavailable.
Climate risks
Neighborhood: Vales of Castlemore
Nearby schools
GreatSchools rating
No schools nearby
We couldn't find any schools near this home.
- C$1,264,8007 bd6 ba-- sqft7 Bettey Rd, Brampton, ON L6P1S9For Sale

- C$5,0005 bd4 ba-- sqft184 Treeline Blvd, Brampton, ON L6P1E8For Rent

- C$1,499,0008 bd6 ba-- sqft17 Latania Blvd, Brampton, ON L6P1S8For Sale

- C$1,450,0006 bd4 ba-- sqft6 Wonder Way, Brampton, ON L6P1E9For Sale
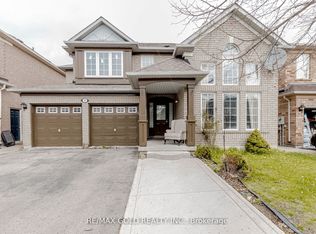
- C$1,469,9994 bd4 ba-- sqft24 Aristocrat Rd, Brampton, ON L6P1X7For Sale
- C$1,289,0006 bd4 ba-- sqft69 Bloomsbury Ave, Brampton, ON L6P1S6For Sale
- C$1,849,9006 bd5 ba-- sqft26 Emperor Dr, Brampton, ON L6P1X5For Sale
- C$6,490,0006 bd7 ba-- sqft27 Morris Ct, Brampton, ON L6P0G7For Sale
Similar homes
- C$1,469,9994 bd4 ba-- sqft24 Aristocrat Rd, Brampton, ON L6P 1X7For Sale
 MLS ID #W13639912, SPECTRUM REALTY SERVICES INC.. TRREB
 - C$1,499,9007 bd5 ba-- sqft31 Fontainebleu Rd, Brampton, ON L6P 1Z1For Sale
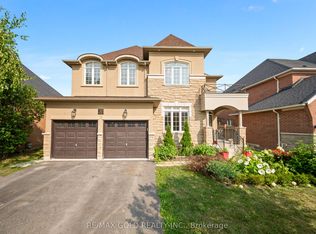 MLS ID #W13663106, RE/MAX GOLD REALTY INC.. TRREB
 - C$1,549,0004 bd4 ba-- sqft40 Maldives Cres, Brampton, ON L6P 1L3For Sale
 MLS ID #W13623324, RE/MAX GOLD REALTY INC.. TRREB
 - C$1,289,0006 bd5 ba-- sqft88 Summitgreen Cres, Brampton, ON L6R 0T5For Sale
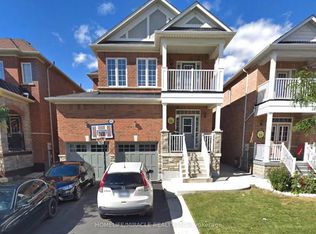 MLS ID #W13674896, HOMELIFE/MIRACLE REALTY LTD. TRREB
 - C$1,260,0006 bd5 ba-- sqft15 Lucky Ln, Brampton, ON L6R 3M3For SaleMLS ID #W13680156, HomeLife Power Realty Inc. TRREB
- C$1,499,9994 bd4 ba-- sqft114 Bloomsbury Ave, Brampton, ON L6P 2X1For SaleMLS ID #W13596654, HOMELIFE/MIRACLE REALTY LTD. TRREB
- C$1,450,0006 bd4 ba-- sqft6 Wonder Way, Brampton, ON L6P 1E9For SaleMLS ID #W12749012, RE/MAX GOLD REALTY INC.. TRREB
- C$1,200,0004 bd4 ba-- sqft67 Sorbonne Dr, Brampton, ON L6P 1Y6For SaleMLS ID #W13677918, RE/MAX CROSSTOWN REALTY INC.. TRREB
- C$1,289,0006 bd4 ba-- sqft69 Bloomsbury Ave, Brampton, ON L6P 1S6For SaleMLS ID #W13602066, Royal LePage Our Neighbourhood Realty. TRREB
- C$1,674,7867 bd7 ba-- sqft29 Blaketon Ct, Brampton, ON L6P 1K7For SaleMLS ID #W13446212, UPSTATE REALTY INC.. TRREB
- C$1,385,0006 bd5 ba-- sqft12 Valleywest Rd, Brampton, ON L6P 2J9For SaleMLS ID #W13632036, B2B REALTY INC.. TRREB
- C$1,099,9006 bd4 ba-- sqft(Undisclosed Address), Brampton, ON L6R 1G1For SaleMLS ID #W13674760, RE/MAX GOLD REALTY INC.. TRREB
- C$1,274,9008 bd6 ba-- sqft141 Whitwell Dr, Brampton, ON L6P 1L2For SaleMLS ID #W13647656, RE/MAX GOLD REALTY INC.. TRREB
- C$1,695,0004 bd4 ba-- sqft24 Valleywest Rd, Brampton, ON L6P 2J9For SaleMLS ID #W13458062, SUTTON GROUP-ADMIRAL REALTY INC.. TRREB
- C$939,9004 bd4 ba-- sqft9 Parisian Rd, Brampton, ON L6P 2T1For SaleMLS ID #W13670450, Nivaasaa Realty Inc.. TRREB
- C$1,149,9007 bd4 ba-- sqft8 Bayridge Dr, Brampton, ON L6P 2H8For SaleMLS ID #W13666918, RE/MAX GOLD REALTY INC.. TRREB
- C$1,549,9004 bd4 ba-- sqft10 Eiffel Blvd, Brampton, ON L6P 1V9For SaleMLS ID #W13107242, RE/MAX REAL ESTATE CENTRE INC.. TRREB
- C$1,879,0005 bd4 ba-- sqft3 Rockton Ct, Brampton, ON L6P 4G6For SaleMLS ID #W13643892, RE/MAX EXPERTS. TRREB
- C$1,849,9006 bd5 ba-- sqft26 Emperor Dr, Brampton, ON L6P 1X5For SaleMLS ID #W13234588, ROYAL LEPAGE MEADOWTOWNE REALTY. TRREB
- C$1,264,8007 bd6 ba-- sqft7 Bettey Rd, Brampton, ON L6P 1S9For SaleMLS ID #W13560544, RE/MAX GOLD REALTY INC.. TRREB
