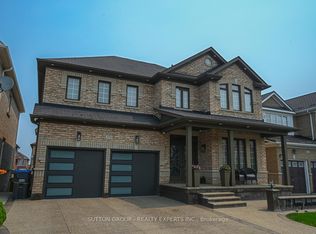
Welcome to this stunning 4-bedroom, 4-bathroom home, ideally situated at the end of a cul-de-sac in the highly sought-after Vales of Castlemore community of Brampton. Offering 6-car parking, this beautifully maintained residence features a spacious open-concept layout with hardwood flooring, elegant lighting, and thoughtful finishes throughout. The inviting family room features a cozy fireplace, creating the perfect space to relax and gather with family. The spacious kitchen boasts a bright breakfast area with a walkout to the backyard, ideal for everyday living and entertaining. Upstairs, the impressive primary suite features two separate closets and a spa-inspired 5-piece ensuite complete with a relaxing soaking tub. Three additional bedrooms offer plenty of natural light and are complemented by a convenient Jack-and-Jill bathroom and a separate 3-piece ensuite. The spacious basement provides excellent additional storage, including a dedicated pantry area, with plenty of potential to suit your family's needs. Conveniently located within walking distance to schools, parks, and nearby amenities, this exceptional home is a rare offering. Don't miss this rare opportunity to experience refined family living in a beautiful cul-de-sac setting! Note by Sellers: New roof, air conditioner, furnace, hot water tank (rented) garage doors, driveway, new front entry door all in the last 5 years.
For sale
C$1,200,000
67 Sorbonne Dr, Brampton, ON L6P 1Y6
4beds
4baths
Single Family Residence
Built in ----
0 Square Feet Lot
$-- Zestimate®
C$--/sqft
C$-- HOA
What's special
End of a cul-de-sacSpacious open-concept layoutHardwood flooringElegant lightingThoughtful finishes throughoutInviting family roomCozy fireplace
- 1 day |
- 2 |
- 0 |
Zillow last checked:
Listing updated:
Listed by:
RE/MAX CROSSTOWN REALTY INC.
Source: TRREB,MLS®#: W13677918 Originating MLS®#: Toronto Regional Real Estate Board
Originating MLS®#: Toronto Regional Real Estate BoardFacts & features
Interior
Bedrooms & bathrooms
- Bedrooms: 4
- Bathrooms: 4
Primary bedroom
- Level: Upper
- Dimensions: 4.21 x 3.5
Bedroom 2
- Level: Upper
- Dimensions: 3.15 x 3.5
Bedroom 3
- Level: Upper
- Dimensions: 4.14 x 3.04
Bedroom 4
- Level: Upper
- Dimensions: 3.3 x 2.59
Bathroom
- Level: Upper
- Dimensions: 3.55 x 1.57
Bathroom
- Level: Upper
- Dimensions: 2.71 x 2.64
Bathroom
- Level: Upper
- Dimensions: 2.05 x 1.67
Breakfast
- Level: Main
- Dimensions: 2.8 x 2.18
Den
- Level: Main
- Dimensions: 2.65 x 3.05
Dining room
- Level: Main
- Dimensions: 4.6 x 5.76
Family room
- Level: Main
- Dimensions: 4.98 x 3.61
Foyer
- Level: Main
- Dimensions: 2.65 x 1.75
Kitchen
- Level: Main
- Dimensions: 2.38 x 2.18
Laundry
- Level: Main
- Dimensions: 3.05 x 1.78
Pantry
- Level: Basement
- Dimensions: 1.44 x 1.5
Other
- Level: Main
- Dimensions: 1.9 x 0.81
Recreation
- Level: Basement
- Dimensions: 13.48 x 13.23
Heating
- Forced Air, Gas
Cooling
- Central Air
Features
- Storage
- Basement: Unfinished
- Has fireplace: Yes
- Fireplace features: Natural Gas
Interior area
- Living area range: 2500-3000 null
Video & virtual tour
Property
Parking
- Total spaces: 6
- Parking features: Private Double
- Has garage: Yes
Features
- Stories: 2
- Pool features: None
Lot
- Size: 0 Square Feet
- Features: Public Transit, Cul de Sac/Dead End, Fenced Yard, Park, School
Details
- Parcel number: 142191068
Construction
Type & style
- Home type: SingleFamily
- Property subtype: Single Family Residence
Materials
- Brick
- Foundation: Concrete
- Roof: Asphalt Shingle
Utilities & green energy
- Sewer: Sewer
Community & HOA
Location
- Region: Brampton
Financial & listing details
- Annual tax amount: C$8,673
- Date on market: 8/14/2026
Price history
Price history is unavailable.
Public tax history
Tax history is unavailable.
Climate risks
Neighborhood: Vales of Castlemore North
Nearby schools
GreatSchools rating
No schools nearby
We couldn't find any schools near this home.
- C$1,449,0007 bd5 ba-- sqft49 Maisonneuve Blvd, Brampton, ON L6P1Y7For Sale
- C$1,099,0003 bd3 ba-- sqft10 Leparc Rd, Brampton, ON L6P1X9For Sale

- C$2,2502 bd2 ba-- sqft60 Saint Hubert Dr, Brampton, ON L6P1Y5For Rent
- C$2,0502 bd1 ba-- sqft20 Laurentide Cres #BASEMENT, Brampton, ON L6P1Y4For Rent

- C$1,435,0006 bd5 ba-- sqft30 Sorbonne Dr, Brampton, ON L6P1Z3For Sale
- C$--2 bd1 ba900 sqft68 Laurentide Cres #BASEMENT, Brampton, ON L6P1Y3Off Market
- C$--1 bd1 ba900 sqft68 Laurentide Cres, Brampton, ON L6P1Y3Off Market
- C$1,199,9994 bd3 ba-- sqft34 Laurentide Cres, Brampton, ON L6P1Y4For Sale
Similar homes
- C$1,199,9994 bd3 ba-- sqft34 Laurentide Cres, Brampton, ON L6P 1Y4For Sale
 MLS ID #W13583566, RE/MAX EXPERTS. TRREB
 - C$1,247,7774 bd4 ba-- sqft56 Laurentide Cres, Brampton, ON L6P 1Y3For Sale
 MLS ID #W13600942, ROYAL LEPAGE FLOWER CITY REALTY. TRREB
 - C$1,289,0006 bd5 ba-- sqft88 Summitgreen Cres, Brampton, ON L6R 0T5For Sale
 MLS ID #W13674896, HOMELIFE/MIRACLE REALTY LTD. TRREB
 - C$1,139,0005 bd5 ba-- sqft373 Sunny Meadow Blvd, Brampton, ON L6R 0G2For Sale
 MLS ID #W13668214, SUTTON GROUP - REALTY EXPERTS INC.. TRREB
 - C$1,260,0006 bd5 ba-- sqft15 Lucky Ln, Brampton, ON L6R 3M3For SaleMLS ID #W13680156, HomeLife Power Realty Inc. TRREB
- C$1,149,0003 bd2 ba-- sqft82 Cobblestone Ct, Brampton, ON L6R 2S4For SaleMLS ID #W13675220, RE/MAX SPECIALISTS TAVSELLS INC.. TRREB
- C$1,269,9006 bd3 ba-- sqft31 Saint Hubert Dr, Brampton, ON L6P 1W1For SaleMLS ID #W13599064, RE/MAX REALTY SPECIALISTS INC.. TRREB
- C$1,099,0003 bd3 ba-- sqft10 Leparc Rd, Brampton, ON L6P 1X9For SaleMLS ID #W13601036, ROYAL LEPAGE TERREQUITY BESPOKE REALTY. TRREB
- C$1,499,9007 bd5 ba-- sqft31 Fontainebleu Rd, Brampton, ON L6P 1Z1For SaleMLS ID #W13663106, RE/MAX GOLD REALTY INC.. TRREB
- C$1,250,0006 bd5 ba-- sqft39 Darren Rd, Brampton, ON L6P 1Z5For SaleMLS ID #W13505496, RE/MAX GOLD REALTY INC.. TRREB
- C$1,189,0007 bd7 ba-- sqft10 Hollowgrove Blvd, Brampton, ON L6P 1B2For SaleMLS ID #W13645930, TEAM PANAG REAL ESTATE INC.. TRREB
- C$1,090,9904 bd3 ba-- sqft19 Treeline Blvd, Brampton, ON L6P 1C5For SaleMLS ID #W13621608, LPT REALTY. TRREB
- C$1,449,0005 bd4 ba-- sqft13 Venue Rd, Brampton, ON L6P 4E5For SaleMLS ID #W13666924, TEAM PANAG REAL ESTATE INC.. TRREB
- C$1,199,0004 bd3 ba-- sqft92 Kettlewell Cres, Brampton, ON L6R 0T1For SaleMLS ID #W12876536, RE/MAX REALTY SPECIALISTS INC.. TRREB
- C$979,9003 bd4 ba-- sqft20 Keirstead Trl, Brampton, ON L6R 0G7For SaleMLS ID #W13665358, RE/MAX ULTIMATE REALTY INC.. TRREB
- C$1,599,0005 bd4 ba-- sqft37 Latania Blvd, Brampton, ON L6P 1T1For SaleMLS ID #W13671044, Royal LePage Real Estate Associates. TRREB
- C$1,289,0006 bd5 ba-- sqft52 Mount Royal Cir, Brampton, ON L6P 2K4For SaleMLS ID #W13535356, TEAM PANAG REAL ESTATE INC.. TRREB
- C$944,5006 bd5 ba-- sqft26 Good Hope Rd, Brampton, ON L6R 3L7For SaleMLS ID #W13676820, KELLER WILLIAMS EMPOWERED REALTY. TRREB
- C$869,0004 bd4 ba-- sqft99 Connolly Cres, Brampton, ON L6R 0G8For SaleMLS ID #W13665646, Initia Real Estate. TRREB
- C$1,099,0005 bd4 ba-- sqft26 Bowsfield Dr, Brampton, ON L6P 1A6For SaleMLS ID #W13620548, TEAM PANAG REAL ESTATE INC.. TRREB
