The historic "Elliott Homestead" is a truly distinctive designated brampton heritage residence showcasing timeless character and charm throughout. A welcoming covered front porch, custom stained-glass windows, antique chandeliers, beautiful wood and tile flooring, and carefully selected décor reflect the home's rich heritage and unique architectural appeal.The impressive formal dining room, highlighted by soaring 10-foot ceilings, provides an elegant setting for large family gatherings and entertaining. A spacious living room featuring original flooring offers warmth and character, while the well-appointed chef's kitchen provides excellent functionality and flows conveniently into a separate den/home office. Sweeping Oak staircase leads to The upper level features 3 charming bedrooms, each offering its own character and appeal. The spacious primary bedroom is complemented by a generous walk-in closet & 11.5 Ft cathedral ceiling & surrounded by window views on 3 sides. The large, clean basement provides excellent additional space and is ready for the your personal vision, with potential for a recreation room, hobby area, home gym, or additional living space. A significant highlight is the custom-built, oversized detached double-car garage, featuring a walk-up to approximately 600 sq. ft of upper bonus loft space. Complete with its own electrical pony panel, this versatile area is ideal for storage, a workshop, studio, or hobby room. Enjoy the private outdoor space ravine showcasing nature, and the peaceful country setting. For added comfort and peace of mind, the home has been upgraded with a recently updated furnace and central air conditioning system. A rare opportunity to own a home where history, character, space, and functionality come together in a truly special setting.
For sale
C$1,149,000
82 Cobblestone Ct, Brampton, ON L6R 2S4
3beds
2baths
Single Family Residence
Built in ----
0 Square Feet Lot
$-- Zestimate®
C$--/sqft
C$-- HOA
What's special
Welcoming covered front porchCustom stained-glass windowsAntique chandeliersImpressive formal dining roomOriginal flooringSweeping oak staircaseSpacious primary bedroom
- 52 days
- 10
- 1
Zillow last checked:
Listing updated:
Listed by:
RE/MAX SPECIALISTS TAVSELLS INC.
Source: TRREB,MLS®#: W13675220 Originating MLS®#: Toronto Regional Real Estate Board
Originating MLS®#: Toronto Regional Real Estate BoardFacts & features
Interior
Bedrooms & bathrooms
- Bedrooms: 3
- Bathrooms: 2
Primary bedroom
- Description: Primary Bedroom
- Level: Second
- Area: 21.15 Square Meters
- Area source: Other
- Dimensions: 4.70 x 4.50
Primary bedroom
- Level: Upper
- Dimensions: 4.7 x 4.5
Bedroom 2
- Description: Bedroom 2
- Level: Second
- Area: 10.54 Square Meters
- Area source: Other
- Dimensions: 3.40 x 3.10
Bedroom 2
- Level: Upper
- Dimensions: 3.4 x 3.1
Bedroom 3
- Description: Bedroom 3
- Level: Second
- Area: 11.7 Square Meters
- Area source: Other
- Dimensions: 3.90 x 3.00
Bedroom 3
- Level: Upper
- Dimensions: 3.9 x 3
Dining room
- Description: Dining Room
- Level: Ground
- Area: 23.94 Square Meters
- Area source: Other
- Dimensions: 6.30 x 3.80
Dining room
- Level: Ground
- Dimensions: 6.3 x 3.8
Family room
- Level: Ground
- Dimensions: 5.2 x 3.1
Family room
- Description: Dining Room
- Level: Ground
- Area: 23.94 Square Meters
- Area source: Other
- Dimensions: 6.30 x 3.80
Kitchen
- Description: Kitchen
- Level: Ground
- Area: 25.85 Square Meters
- Area source: Other
- Dimensions: 5.50 x 4.70
Kitchen
- Level: Ground
- Dimensions: 5.5 x 4.7
Kitchen
- Description: Loft
- Level: Ground
- Area: 0 Square Meters
- Area source: Other
- Dimensions: 6.30 x 3.80
Living room
- Level: Ground
- Dimensions: 6.2 x 5.2
Living room
- Level: Ground
- Dimensions: 6.2 x 5.2
Living room
- Level: Ground
Living room
- Description: Family Room
- Level: Ground
- Area: 16.12 Square Meters
- Area source: Other
- Dimensions: 5.20 x 3.10
Living room
- Description: Workshop
- Level: Ground
- Area: 0 Square Meters
- Area source: Other
- Dimensions: 0 x 0
Living room
- Level: Ground
- Dimensions: 6.2 x 5.2
Heating
- Forced Air, Gas
Cooling
- Central Air
Features
- Guest Accommodations, Central Vacuum
- Basement: Partially Finished,Separate Entrance
- Has fireplace: No
Interior area
- Living area range: 2500-3000 null
Video & virtual tour
Property
Parking
- Total spaces: 8
- Parking features: Private
- Has garage: Yes
Features
- Stories: 2
- Pool features: None
Lot
- Size: 0 Square Feet
- Features: Irregular Lot, Cul de Sac/Dead End, Golf, Hospital, Public Transit, School, Wooded/Treed
Details
- Additional structures: Workshop
- Parcel number: 142232132
Construction
Type & style
- Home type: SingleFamily
- Property subtype: Single Family Residence
Materials
- Brick
- Foundation: Unknown
- Roof: Cedar,Shake
Utilities & green energy
- Sewer: Sewer
Community & HOA
Location
- Region: Brampton
Financial & listing details
- Annual tax amount: C$5,667
- Date on market: 8/14/2026
Price history
Price history is unavailable.
Public tax history
Tax history is unavailable.
Climate risks
Neighborhood: Sandringham
Nearby schools
GreatSchools rating
No schools nearby
We couldn't find any schools near this home.
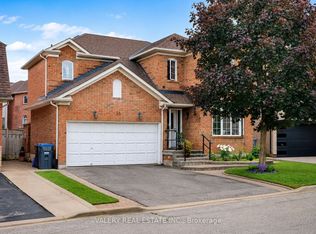


Similar homes
- C$1,250,0005 bd4 ba-- sqft24 Eastway St, Brampton, ON L6S 0A4For Sale
 MLS ID #W13166052, HOMELIFE/MIRACLE REALTY LTD. TRREB
 - C$989,7866 bd4 ba-- sqft11 McLaughlin Rd N, Brampton, ON L6X 1Y4For Sale
 MLS ID #W13705058, RE/MAX GOLD REALTY INC.. TRREB
 - C$1,250,0004 bd3 ba-- sqft694 Gypsy Fly Cres, Mississauga, ON L5W 1H5For Sale
 MLS ID #W13855560, CENTURY 21 PEOPLE`S CHOICE REALTY INC.. TRREB
 - C$859,9005 bd2 ba-- sqft14 Pennywood Rd, Brampton, ON L6V 2J7For Sale
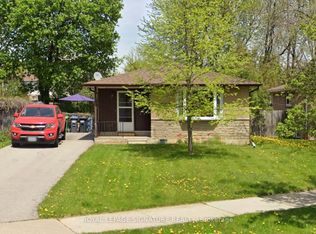 MLS ID #W13791284, ROYAL LEPAGE SIGNATURE REALTY. TRREB
