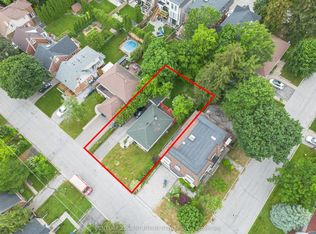
Prime Yonge/Sheppard Location - Set on an Impressive 50-foot-wide Corner Lot, this Family Home is nestled in a Highly sought-after, Quiet Neighbourhood at Yonge & Sheppard. Enjoy an exceptionally Convenient Lifestyle with Yonge Street's Shops, Restaurants, and everyday amenities just an easy walk away, along with convenient access to both the Yonge and Sheppard subway lines.Perfectly positioned for commuters, the Home offers easy access to Highway 401, Excellent public transit, and a Highly walkable location. Families will love the peaceful residential setting, Cameron Public School District, and the abundance of nearby amenities.The Property features a Private drive with Detached garage and a Large South-facing backyard, offering Great Outdoor Space and Excellent potential on this Generously Sized Corner Lot.
For sale
C$1,089,000
143 Harlandale Ave, Toronto, ON M2N 1P5
3beds
2baths
Single Family Residence
Built in ----
5,883 Square Feet Lot
$-- Zestimate®
C$--/sqft
C$-- HOA
What's special
Large south-facing backyardGreat outdoor spaceGenerously sized corner lot
- 2 days
- 21
- 0
Zillow last checked:
Listing updated:
Listed by:
RE/MAX REALTRON REALTY INC.
Source: TRREB,MLS®#: C13743536 Originating MLS®#: Toronto Regional Real Estate Board
Originating MLS®#: Toronto Regional Real Estate BoardFacts & features
Interior
Bedrooms & bathrooms
- Bedrooms: 3
- Bathrooms: 2
Primary bedroom
- Level: Main
- Dimensions: 0 x 0
Bedroom 2
- Level: Main
- Dimensions: 0 x 0
Dining room
- Level: Main
- Dimensions: 0 x 0
Kitchen
- Level: Main
- Dimensions: 0 x 0
Living room
- Level: Main
- Dimensions: 0 x 0
Recreation
- Level: Basement
- Dimensions: 0 x 0
Utility room
- Level: Basement
- Dimensions: 0 x 0
Heating
- Forced Air, Gas
Cooling
- Central Air
Features
- Primary Bedroom - Main Floor
- Basement: Separate Entrance
- Has fireplace: No
Interior area
- Living area range: 700-1100 null
Property
Parking
- Total spaces: 2
- Parking features: Private
- Has garage: Yes
Features
- Pool features: None
Lot
- Size: 5,883 Square Feet
- Features: Public Transit, School
Details
- Parcel number: 101450069
Construction
Type & style
- Home type: SingleFamily
- Architectural style: Bungalow
- Property subtype: Single Family Residence
Materials
- Brick
- Foundation: Unknown
- Roof: Shingle
Utilities & green energy
- Sewer: Sewer
Community & HOA
Location
- Region: Toronto
Financial & listing details
- Annual tax amount: C$7,043
- Date on market: 9/4/2026
Price history
Price history is unavailable.
Public tax history
Tax history is unavailable.
Climate risks
Neighborhood: Lansing
Nearby schools
GreatSchools rating
No schools nearby
We couldn't find any schools near this home.
Similar homes
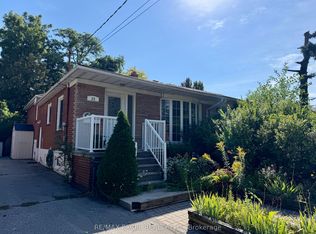
- C$1,199,0004 bd2 ba-- sqft23 Linelle St, Toronto, ON M2N 2J4For Sale
 MLS ID #C13744248, RE/MAX EXCEL REALTY LTD.. TRREB
 - C$959,0003 bd2 ba-- sqft4955 Yonge St #2306, Toronto, ON M2N 0L8New Construction
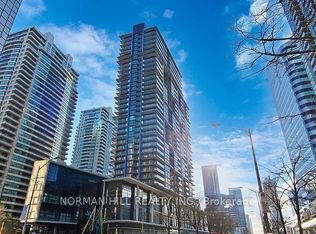 MLS ID #C13746402, NORMAN HILL REALTY INC.. TRREB
 - C$1,398,0006 bd3 ba-- sqft99 Harlandale Ave, Toronto, ON M2N 1P2For Sale
 MLS ID #C13726782, HOMELIFE FRONTIER REALTY INC.. TRREB
 - C$998,0003 bd2 ba-- sqft78 Burndale Ave, Toronto, ON M2N 1S7For Sale
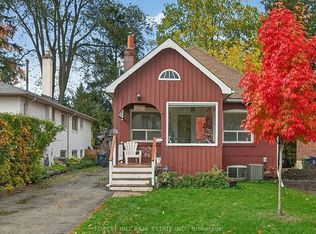 MLS ID #C13438248, FOREST HILL REAL ESTATE INC.. TRREB
