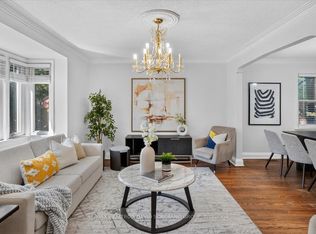
Welcome to 78 Burndale Ave - the lot your future self will thank you for grabbing. A premium 35' x 117' property on a quiet, tree-lined, dead end street surrounded by high-end custom homes in the highly desired Lansing pocket. The perfect combination of walkability and access while still enjoying tranquility in the heart of North York. This is where buyers come to secure land first and decide the plan second. The existing home is livable as-is, offering a rare opportunity to move in, rent out, or hold while you finalize your vision. Renovate, add on or build new - the flexibility here is what makes this property so valuable. Whether you're an end user looking to get into the neighbourhood and build equity over time, or an investor planning your next project, this is a strategic acquisition with multiple paths to win. The location checks every box: under a 5-minute walk to Sheppard-Yonge subway, steps to Yonge Street dining, shops, parks & entertainment, plus easy access to Hwy 401. Top-tier schools and unbeatable connectivity ensure consistent end-user and rental demand. North York continues to evolve - and properties like this are always at the centre of it. Buy it. Live in it. Rent it. Build it. Don't miss it.
For sale
C$998,000
78 Burndale Ave, Toronto, ON M2N 1S7
3beds
2baths
Single Family Residence
Built in ----
4,118 Square Feet Lot
$-- Zestimate®
C$--/sqft
C$-- HOA
What's special
- 78 days
- 62
- 0
Zillow last checked:
Listing updated:
Listed by:
FOREST HILL REAL ESTATE INC.
Source: TRREB,MLS®#: C13438248 Originating MLS®#: Toronto Regional Real Estate Board
Originating MLS®#: Toronto Regional Real Estate BoardFacts & features
Interior
Bedrooms & bathrooms
- Bedrooms: 3
- Bathrooms: 2
Heating
- Forced Air, Gas
Cooling
- Central Air
Features
- Other
- Basement: Finished
- Has fireplace: Yes
Interior area
- Living area range: 700-1100 null
Property
Parking
- Total spaces: 5
- Parking features: Private
- Has garage: Yes
Features
- Stories: 1.5
- Pool features: None
- Waterfront features: None
Lot
- Size: 4,118 Square Feet
Details
- Parcel number: 101450294
Construction
Type & style
- Home type: SingleFamily
- Property subtype: Single Family Residence
Materials
- Aluminum Siding, Brick
- Foundation: Unknown
- Roof: Asphalt Shingle
Utilities & green energy
- Sewer: Sewer
Community & HOA
Location
- Region: Toronto
Financial & listing details
- Annual tax amount: C$7,164
- Date on market: 6/12/2026
Price history
Price history is unavailable.
Public tax history
Tax history is unavailable.
Climate risks
Neighborhood: Lansing
Nearby schools
GreatSchools rating
No schools nearby
We couldn't find any schools near this home.

Similar homes
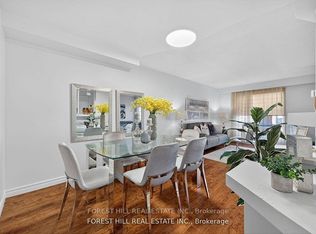
- C$995,0003 bd4 ba-- sqft38 Carnival Ct, Toronto, ON M2R 3T8For Sale
 MLS ID #C13695800, FOREST HILL REAL ESTATE INC.. TRREB
 - C$999,0004 bd2 ba-- sqft667 Ossington Ave, Toronto, ON M6G 3T6For Sale
 MLS ID #C13721874, Royal LePage Security Real Estate. TRREB
 - C$999,9005 bd3 ba-- sqft122 McGillivray Ave, Toronto, ON M5M 2Y6For Sale
 MLS ID #C13636750, RE/MAX REALTRON DAVID SOBERANO GROUP. TRREB
 - C$999,0004 bd4 ba-- sqft17 Chipwood Cres, Toronto, ON M2J 3X6For Sale
 MLS ID #C13690950, HOMELIFE GOLD PACIFIC REALTY INC.. TRREB
