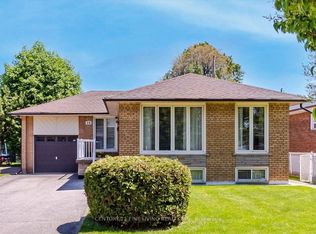
Welcome to this spacious three-bedroom home in the family-oriented community of Martingrove Gardens, Featuring an updated kitchen, bright open-concept living spaces, and flexible lower-level potential, this home offers comfortable family living with everyday conveniences close at hand. Three bedrooms with a spacious layout for family living, The Updated kitchen is a refreshed centre piece for everyday meals and gatherings, The Open-concept living and dining areas are enhanced by a large, sun-filled picture window, The flexible lower level has a separate entrance which offers possible income or in-law suite potential, The partially finished basement has above-grade windows that bring in plenty of natural light, The spacious separate double-car garage has convenient parking and storage, Enjoy this lovely neighbourhood with conveniences just steps away, including multiple public, Catholic, and French schools, parks, plazas, and TTC access, This home is minutes from the airport, major highways, and downtown, With its spacious layout, flexible lower level, and convenient access to schools, amenities, transportation, and key destinations, this Martingrove Gardens home is well suited to family living.
For sale
C$949,900
110 Celestine Dr, Toronto, ON M9R 3N9
3beds
1baths
Single Family Residence
Built in ----
5,590 Square Feet Lot
$-- Zestimate®
C$--/sqft
C$-- HOA
What's special
Spacious three-bedroom homeUpdated kitchenBright open-concept living spacesLarge sun-filled picture window
- 4 days
- 52
- 0
Zillow last checked:
Listing updated:
Listed by:
ROYAL LEPAGE REAL ESTATE SERVICES LTD.
Source: TRREB,MLS®#: W13714520 Originating MLS®#: Toronto Regional Real Estate Board
Originating MLS®#: Toronto Regional Real Estate BoardFacts & features
Interior
Bedrooms & bathrooms
- Bedrooms: 3
- Bathrooms: 1
Heating
- Forced Air, Gas
Cooling
- Central Air
Appliances
- Included: Water Heater
Features
- Floor Drain
- Basement: Separate Entrance,Partially Finished
- Has fireplace: No
Interior area
- Living area range: 700-1100 null
Property
Parking
- Total spaces: 7
- Parking features: Private, Garage Door Opener
- Has garage: Yes
Features
- Pool features: None
Lot
- Size: 5,590 Square Feet
- Features: Park, Place Of Worship, Public Transit, School
Details
- Parcel number: 074080141
Construction
Type & style
- Home type: SingleFamily
- Architectural style: Bungalow
- Property subtype: Single Family Residence
Materials
- Brick
- Foundation: Concrete Block
- Roof: Asphalt Shingle
Utilities & green energy
- Sewer: Sewer
Community & HOA
Location
- Region: Toronto
Financial & listing details
- Annual tax amount: C$4,667
- Date on market: 8/26/2026
Price history
Price history is unavailable.
Public tax history
Tax history is unavailable.
Climate risks
Neighborhood: Willowridge
Nearby schools
GreatSchools rating
No schools nearby
We couldn't find any schools near this home.


Similar homes
- C$879,9003 bd2 ba-- sqft151 Lanyard Rd, Toronto, ON M9M 1Z3For Sale
 MLS ID #W13693578, SUTTON GROUP OLD MILL REALTY INC.. TRREB
 - C$999,9004 bd2 ba-- sqft19 Battersea Cres, Toronto, ON M6L 1G7For Sale
 MLS ID #W13651044, ROYAL LEPAGE TERREQUITY REALTY. TRREB
 - C$929,0003 bd1 ba-- sqft1 Mosswood Ln, Toronto, ON M9V 1M3For SaleMLS ID #W13512130, Royal LePage Real Estate Services Ltd., Brokerage. TRREB
- C$929,8883 bd2 ba-- sqft103 John Lindsay Ct, Toronto, ON M3L 2L1For Sale
 MLS ID #W13677344, SPECTRUM REALTY SERVICES INC.. TRREB
