A TRULY EXCEPTIONAL, EXTENSIVELY RENOVATED 3+2 bedroom bungalow offering approximately 2,300 sq. ft. of beautifully finished living space. Professionally rebuilt from the studs with quality craftsmanship, The bright open-concept main floor features engineered hardwood flooring, custom millwork, designer lighting, LED pot lights, updated trim, new interior and exterior doors, and thermal windows (2022) with natural light. The kitchen showcases an open concept design with quality cabinetry, quartz countertops, stainless steel Frigidaire appliances, a large centre island, abundant storage, overlooks the living and dining areas, making it ideal for family living and entertaining. Major upgrades include all-new plumbing, updated electrical with a 100-amp service, Extra insulation in the exterior walls, Sound insulation in the interior walls & between main and basement, shingles (2019), central air conditioning (2021), waterproofed basement, sump pump and backflow valve (2023), and numerous additional improvements for worry-free ownership. The professionally finished lower level features a separate entrance to a beautifully appointed 2-bedroom in-law suite with a modern kitchen, spacious recreation/living area, 1-3 piece bath, & excellent potential for extended family. Enjoy your own professionally landscaped backyard oasis featuring a 9 ft deep concrete pool with a 3 ft shallow end, expansive patio, gazebo, garden shed, a walk-out from the home for indoor/outdoor living. Renovated insulated garage with skylights and epoxy floors, Water sink plumbed in, Extra Hydro Panel in Garage 240 volt (Potential EV Charger).Newly paved 6 car driveway and walkway, new front porch, and outstanding curb appeal. Ideally located in one of Etobicoke's most desirable family neighbourhoods, close to top-rated schools, parks, shopping, transit, and major highways. A rare opportunity to own a meticulously renovated home where every major upgrade has been completed-simply move in and enjoy.
For sale
C$1,445,000
9 Tynevale Dr, Toronto, ON M9R 2B3
5beds
2baths
Single Family Residence
Built in ----
6,000 Square Feet Lot
$-- Zestimate®
C$--/sqft
C$-- HOA
What's special
Bright open-concept main floorEngineered hardwood flooringCustom millworkDesigner lightingLed pot lightsUpdated trimQuality cabinetry
- 52 days |
- 117 |
- 7 |
Zillow last checked:
Listing updated:
Listed by:
RE/MAX PROFESSIONALS INC.
Source: TRREB,MLS®#: W13509864 Originating MLS®#: Toronto Regional Real Estate Board
Originating MLS®#: Toronto Regional Real Estate BoardFacts & features
Interior
Bedrooms & bathrooms
- Bedrooms: 5
- Bathrooms: 2
Primary bedroom
- Description: Primary Bedroom
- Level: Main
- Area: 13.52 Square Meters
- Area source: Other
- Dimensions: 4.06 x 3.33
Bedroom 2
- Description: Bedroom 2
- Level: Main
- Area: 9.6 Square Meters
- Area source: Other
- Dimensions: 3.20 x 3.00
Bedroom 3
- Description: Bedroom 3
- Level: Main
- Area: 6.34 Square Meters
- Area source: Other
- Dimensions: 3.08 x 2.06
Bedroom 4
- Description: Bedroom 4
- Level: Basement
- Area: 12.78 Square Meters
- Area source: Other
- Dimensions: 3.17 x 4.03
Dining room
- Description: Dining Room
- Level: Main
- Area: 9.85 Square Meters
- Area source: Other
- Dimensions: 3.05 x 3.23
Foyer
- Level: Main
- Dimensions: 3.17 x 1.52
Kitchen
- Description: Kitchen
- Level: Main
- Area: 9.4 Square Meters
- Area source: Other
- Dimensions: 3.38 x 2.78
Kitchen
- Level: Basement
- Dimensions: 3.66 x 2.74
Laundry
- Description: Other
- Level: Basement
- Area: 55.58 Square Meters
- Area source: Other
- Dimensions: 6.87 x 8.09
Living room
- Description: Living Room
- Level: Main
- Area: 23.92 Square Meters
- Area source: Other
- Dimensions: 3.25 x 7.36
Living room
- Level: Basement
- Dimensions: 5.59 x 3.23
Other
- Level: Basement
- Dimensions: 1.73 x 1.73
Recreation
- Description: Recreation
- Level: Basement
- Area: 24.4 Square Meters
- Area source: Other
- Dimensions: 4.02 x 6.07
Heating
- Forced Air, Gas
Cooling
- Central Air
Features
- In-Law Suite
- Flooring: Carpet Free
- Basement: Finished,Separate Entrance
- Has fireplace: No
Interior area
- Living area range: 1100-1500 null
Video & virtual tour
Property
Parking
- Total spaces: 7
- Parking features: Private, Garage Door Opener
- Has attached garage: Yes
Features
- Has private pool: Yes
- Pool features: In Ground
Lot
- Size: 6,000 Square Feet
- Features: Fenced Yard, Park, Public Transit, School, Place Of Worship, Level
Details
- Additional structures: Garden Shed
- Parcel number: 074080149
Construction
Type & style
- Home type: SingleFamily
- Architectural style: Bungalow
- Property subtype: Single Family Residence
Materials
- Brick
- Foundation: Concrete
- Roof: Asphalt Shingle
Utilities & green energy
- Sewer: Sewer
Community & HOA
Location
- Region: Toronto
Financial & listing details
- Annual tax amount: C$4,924
- Date on market: 7/2/2026
Price history
Price history is unavailable.
Public tax history
Tax history is unavailable.
Climate risks
Neighborhood: Willowridge
Nearby schools
GreatSchools rating
No schools nearby
We couldn't find any schools near this home.
- C$1,049,8883 bd2 ba-- sqft22 Thelmere Pl, Toronto, ON M9R2B7For Sale

- C$1,9501 bd1 ba-- sqft26 Jardine Pl, Toronto, ON M9R2B9For Rent
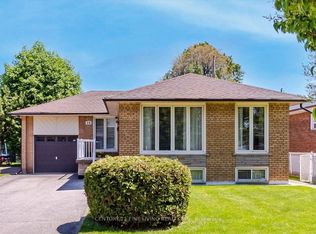
- C$--1 bd1 ba1.1k sqft27 Jardine Pl #2, Toronto, ON M9R2B8Off Market
- C$1,179,0003 bd2 ba-- sqft20 Brampton Rd, Toronto, ON M9R3J1For Sale

- C$1,299,0005 bd2 ba-- sqft49 Learmont Dr, Toronto, ON M9R2E9For Sale
- C$1,049,9804 bd2 ba-- sqft17 Templar Dr, Toronto, ON M9R3C6For Sale
- C$2,3002 bd1 ba-- sqft10 Warbeck Pl, Toronto, ON M9R3C3For Rent
- C$---- bd-- ba-- sqft22 Brougham Cres, Toronto, ON M9R1J4Off Market
Similar homes
- C$1,488,8005 bd3 ba-- sqft18 Spencely Ct, Toronto, ON M9P 1N5For Sale
 MLS ID #W13617472, RE/MAX REALTY SERVICES INC.. TRREB
 - C$1,469,0005 bd2 ba-- sqft77 Cronin Dr, Toronto, ON M9B 4V3For Sale
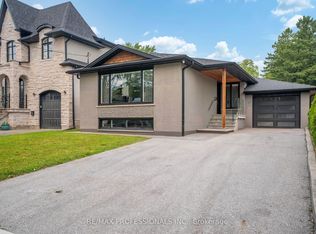 MLS ID #W13593434, RE/MAX PROFESSIONALS INC.. TRREB
 - C$1,599,0004 bd4 ba-- sqft38 Boxwood Rd, Toronto, ON M9C 2W5For Sale
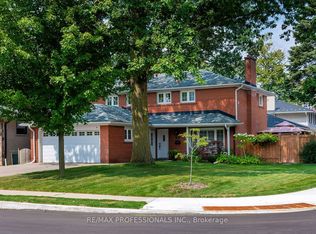 MLS ID #W13658818, RE/MAX PROFESSIONALS INC.. TRREB
 - C$1,380,0006 bd6 ba-- sqft162 Bob Yuill Dr, Toronto, ON M9M 0B1For Sale
 MLS ID #W13539972, RE/MAX HALLMARK YORK GROUP REALTY LTD.. TRREB
 - C$1,289,0004 bd4 ba-- sqft311 Youngstown Ave, Mississauga, ON L4Z 2T6For SaleMLS ID #W13690230, RE/MAX IMPERIAL REALTY INC.. TRREB
- C$1,488,0003 bd2 ba-- sqft62 Keegan Cres, Toronto, ON M3J 1G2For SaleMLS ID #W13634610, RE/MAX PREMIER INC.. TRREB
- C$1,428,8806 bd4 ba-- sqft4021 Sasha Ct, Mississauga, ON L4W 3K9For SaleMLS ID #W13602958, RE/MAX REALTY SPECIALISTS INC.. TRREB
- C$1,319,8005 bd4 ba-- sqft5612 Shillington Dr, Mississauga, ON L5R 3N4For SaleMLS ID #W13686200, RE/MAX REALTY SPECIALISTS INC.. TRREB
- C$1,288,8005 bd4 ba-- sqft21 Newport St, Brampton, ON L6S 4N1For SaleMLS ID #W13683530, RE/MAX REALTY SERVICES INC.. TRREB
- C$1,399,9994 bd4 ba-- sqft8 Ridgehill Dr, Brampton, ON L6Y 2C4For SaleMLS ID #W13643896, RE/MAX REALTY SERVICES INC.. TRREB
- C$1,348,8005 bd4 ba-- sqft58 Marchwood Cres, Richmond Hill, ON L4C 8M4For SaleMLS ID #N13700228, RE/MAX HALLMARK REALTY LTD.. TRREB
- C$1,439,9006 bd4 ba-- sqft5326 Segriff Dr, Mississauga, ON L5V 1N9For SaleMLS ID #W13653128, RE/MAX COMMUNITY REALTY INC.. TRREB
- C$1,169,0003 bd2 ba-- sqft69 Skylark Rd, Toronto, ON M6S 4M5For SaleMLS ID #W13634698, RE/MAX PROFESSIONALS INC.. TRREB
- C$1,359,9994 bd4 ba-- sqft1558 Highbrook Ave, Mississauga, ON L5M 4V8For SaleMLS ID #W13683502, RE/MAX REAL ESTATE CENTRE INC.. TRREB
- C$1,925,0005 bd3 ba-- sqft16 Cherry Post Cres, Toronto, ON M9C 2K1For SaleMLS ID #W13601066, RE/MAX PROFESSIONALS INC.. TRREB
- C$1,688,8006 bd4 ba-- sqft57 Saint Nicholas Cres, Vaughan, ON L4H 3E5For SaleMLS ID #N13700098, RE/MAX HALLMARK REALTY LTD.. TRREB
- C$1,159,0003 bd2 ba-- sqft869 1st St, Mississauga, ON L5E 1A6For SaleMLS ID #W13700202, RE/MAX PROFESSIONALS INC.. TRREB
- C$1,949,0005 bd4 ba-- sqft182 Gracefield Ave, Toronto, ON M6L 1L8For SaleMLS ID #W13144724, RE/MAX PROFESSIONALS INC.. TRREB
- C$1,398,0006 bd5 ba-- sqft78 Pennycross Cres, Brampton, ON L7A 4M2For SaleMLS ID #W13669398, RE/MAX GOLD REALTY INC.. TRREB
- C$1,089,0003 bd2 ba-- sqft154 5th St, Toronto, ON M8V 2Z7For SaleMLS ID #W13691802, RE/MAX PREMIER INC.. TRREB
