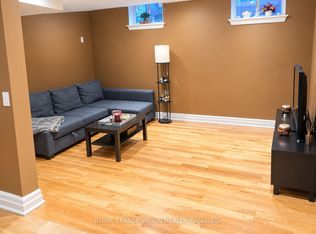
*Wow*Absolutely Gorgeous Totally Renovated Luxury Home In Prime Vellore Village!*Situated On A Premium Corner Lot On A Quiet Family-Friendly Crescent*This Stunning Home Showcases A Professionally Finished Walk-Up Basement Apartment With 2 Bedrooms Perfect For Extended Family Or Excellent Rental Income*Striking Curb Appeal With Lavish Landscaping, Long Driveway (No Sidewalk!), Double Garage, Wrap-Around Porch & Double Door Entry With Wrought Iron Inserts Leading Into A Grand Cathedral Ceiling Foyer*Elegant Open Concept Layout Designed For Seamless Living & Entertaining Featuring Gorgeous Hardwood Floors, Upgraded Modern Light Fixtures, Pot Lights, Wrought Iron Pickets & Sleek Black Hardware Throughout*The Sunken Family Room Serves As A Stunning Focal Point With A Cozy Gas Fireplace Creating A Warm Inviting Atmosphere Perfect For Relaxation & Family Gatherings*Gorgeous Gourmet Chef-Inspired Kitchen Featuring Custom Waterfall Quartz Countertops, Matching Quartz Backsplash, Brand New Stainless Steel Appliances, 6-Burner Gas Stove, Breakfast Bar, Valance Lighting, Crown Mouldings & Walkout To A Private Fenced Backyard*Convenient Main Floor Laundry/Mud Room With Backyard Access*Luxurious Primary Retreat With His & Hers Walk-In Closets & 5-Piece Spa Ensuite Featuring Double Sinks, Floating Soaker Tub & Seamless Glass Shower*2nd Bedroom Features Vaulted Ceiling & Private Sitting Area Ideal For Office Or Lounge*3rd Bedroom Features Semi-Ensuite Access*All Bathrooms Feature Illuminated Vanity Mirrors* All Closets Feature Custom Organizers*Professionally Finished Walk-Up Basement Apartment With Custom Kitchen, Quartz Counters, Backsplash, Stainless Steel Appliances Including Gas Stove, Separate Laundry, 2 Bedrooms With Above-Grade Windows & Stylish 3-Piece Bathroom*Private Fenced Backyard Offers Ample Space For Kids & Pets*Fully Turnkey With No Detail Overlooked!*A Rare Opportunity To Own A True Showpiece Home Close To Top-Rated Schools, Parks, Church, Transit & All Amenities*
For sale
C$1,588,800
57 Saint Nicholas Cres, Vaughan, ON L4H 3E5
6beds
4baths
Single Family Residence
Built in ----
4,488 Square Feet Lot
$-- Zestimate®
C$--/sqft
C$-- HOA
What's special
Premium corner lotStriking curb appealLavish landscapingDouble garageWrap-around porchGrand cathedral ceiling foyerElegant open concept layout
- 58 days
- 10
- 0
Zillow last checked:
Listing updated:
Listed by:
RE/MAX HALLMARK REALTY LTD.
Source: TRREB,MLS®#: N13700098 Originating MLS®#: Toronto Regional Real Estate Board
Originating MLS®#: Toronto Regional Real Estate BoardFacts & features
Interior
Bedrooms & bathrooms
- Bedrooms: 6
- Bathrooms: 4
Primary bedroom
- Level: Second
- Dimensions: 6.05 x 3.95
Bedroom
- Level: Basement
- Dimensions: 4.45 x 3.38
Bedroom
- Level: Basement
- Dimensions: 3.77 x 2.37
Bedroom 2
- Level: Second
- Dimensions: 3.9 x 3.05
Bedroom 3
- Level: Second
- Dimensions: 4.09 x 3.34
Bedroom 4
- Level: Second
- Dimensions: 3.9 x 3.59
Breakfast
- Level: Main
- Dimensions: 5.56 x 3.39
Dining room
- Level: Main
- Dimensions: 6.34 x 3.34
Family room
- Level: Main
- Dimensions: 5.24 x 3.58
Kitchen
- Level: Basement
- Dimensions: 7.62 x 3.03
Kitchen
- Level: Main
- Dimensions: 5.56 x 3.39
Living room
- Level: Main
- Dimensions: 6.34 x 3.34
Recreation
- Level: Basement
- Dimensions: 7.62 x 3.03
Heating
- Forced Air, Gas
Cooling
- Central Air
Features
- Guest Accommodations, In-Law Capability, Central Vacuum
- Flooring: Carpet Free
- Basement: Apartment,Walk-Up Access,Finished,Separate Entrance
- Has fireplace: Yes
- Fireplace features: Family Room, Natural Gas
Interior area
- Living area range: 2500-3000 null
Video & virtual tour
Property
Parking
- Total spaces: 6
- Parking features: Private Double, Garage Door Opener
- Has garage: Yes
Features
- Stories: 2
- Patio & porch: Porch
- Exterior features: Landscaped
- Pool features: None
- Has view: Yes
- View description: Trees/Woods
Lot
- Size: 4,488 Square Feet
- Features: Hospital, Park, Place Of Worship, Rec./Commun.Centre, School, Fenced Yard
Details
- Parcel number: 033283653
Construction
Type & style
- Home type: SingleFamily
- Property subtype: Single Family Residence
Materials
- Brick
- Foundation: Poured Concrete
- Roof: Shingle
Utilities & green energy
- Sewer: Sewer
Community & HOA
Location
- Region: Vaughan
Financial & listing details
- Annual tax amount: C$6,755
- Date on market: 8/21/2026
Price history
Price history is unavailable.
Public tax history
Tax history is unavailable.
Climate risks
Neighborhood: Vellore
Nearby schools
GreatSchools rating
No schools nearby
We couldn't find any schools near this home.

Similar homes
- C$1,599,9005 bd4 ba-- sqft160 Golden Gate Cir, Vaughan, ON L4H 1N6For Sale
 MLS ID #N14030808, RE/MAX HALLMARK CHAY REALTY. TRREB
 - C$1,698,0007 bd4 ba-- sqft44 Olympia Gate W, Vaughan, ON L4L 5K3For Sale
 MLS ID #N13852110, RE/MAX HALLMARK REALTY LTD.. TRREB
 - C$1,699,0004 bd4 ba-- sqft55 Headwind Blvd, Vaughan, ON L4H 3R9For Sale
 MLS ID #N13732298, RE/MAX REALTRON REALTY INC.. TRREB
 - C$1,599,0005 bd4 ba-- sqft27 Antonio Ct #1B, Toronto, ON M9L 0A4New Construction
 MLS ID #W13797826, RE/MAX HALLMARK REALTY LTD.. TRREB
