***A Special Property That Has Been Cherished Since Day One - Ready For Its Next Chapter*** Lovingly Cared For By The Original Owner, This Charming 2+1 Bedroom Bungalow Sits On A Quiet Street In Prime Vellore Village, Surrounded By Parks, Schools, Shops, And Everything That Makes This Neighbourhood One Of Vaughan's Most Sought After Pockets. The Home Has A Welcoming Feel From The Moment You Step Inside, With Wood Floors, Pot Lights, And A Bright, Comfortable Layout That Has Been Thoughtfully Maintained Over The Years. The Main Living Spaces Flow Naturally Toward A Beautiful Rear Patio Finished With Patterned Concrete - A Private Outdoor Retreat Perfect For Morning Coffee, Family Gatherings, Or Relaxed Summer Evenings. With Three Full Bathrooms, The Home Offers Everyday Convenience For Families, Downsizers, Or Anyone Wanting A Practical, Easy To Live In Layout. The Finished Basement Adds Meaningful Extra Space, Featuring A Large Recreation Area, An Additional Bedroom, And Flexible Zones Ideal For A Home Office, Gym, Or Guest Suite. A Double Car Garage, Upgraded Tiled Roof, And A Long List Of Careful Improvements Highlight The Pride Of Ownership That's Evident Throughout. Vellore Village Continues To Shine For Its Community Feel, Nearby Trails, Cortellucci Vaughan Hospital, Major Retail, And Quick Access To Highway 400. This Bungalow Stands Out As A Rare Opportunity To Own A Well Loved Home With Strong Curb Appeal And A Warm, Inviting Presence In A Premier Location
New construction
C$1,199,888
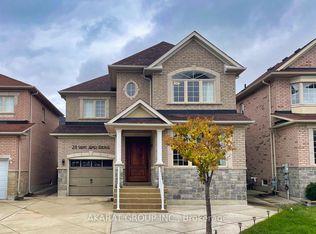
26 Saint Clare Blvd, Vaughan, ON L4H 2A2
3beds
3baths
Single Family Residence
Built in ----
3,935 Square Feet Lot
$-- Zestimate®
C$--/sqft
C$-- HOA
What's special
- 44 days
- 81
- 0
Zillow last checked:
Listing updated:
Listed by:
ROYAL LEPAGE SIGNATURE REALTY
Source: TRREB,MLS®#: N13610776 Originating MLS®#: Toronto Regional Real Estate Board
Originating MLS®#: Toronto Regional Real Estate BoardFacts & features
Interior
Bedrooms & bathrooms
- Bedrooms: 3
- Bathrooms: 3
Primary bedroom
- Description: Primary Bedroom
- Level: Main
- Area: 19.38 Square Meters
- Area source: Other
- Dimensions: 3.80 x 5.10
Bedroom
- Description: Bedroom 3
- Level: Basement
- Area: 19.61 Square Meters
- Area source: Other
- Dimensions: 3.70 x 5.30
Bedroom 2
- Description: Bedroom 2
- Level: Main
- Area: 9.9 Square Meters
- Area source: Other
- Dimensions: 3.30 x 3.00
Breakfast
- Level: Main
- Dimensions: 3.3 x 3
Other
- Level: Basement
- Dimensions: 2.91 x 2.1
Dining room
- Level: Basement
- Dimensions: 2.78 x 2.2
Dining room
- Description: Dining Room
- Level: Main
- Area: 0 Square Meters
- Area source: Other
- Dimensions: 0.00 x 0.00
Kitchen
- Description: Kitchen
- Level: Main
- Area: 26.35 Square Meters
- Area source: Other
- Dimensions: 3.60 x 7.32
Living room
- Description: Living Room
- Level: Main
- Area: 19.67 Square Meters
- Area source: Other
- Dimensions: 3.50 x 5.62
Recreation
- Description: Family Room
- Level: Basement
- Area: 45.39 Square Meters
- Area source: Other
- Dimensions: 8.90 x 5.10
Utility room
- Level: Basement
- Dimensions: 7.89 x 4.28
Heating
- Forced Air, Gas
Cooling
- Central Air
Features
- Central Vacuum
- Basement: Finished,Full
- Has fireplace: Yes
Interior area
- Living area range: 1100-1500 null
Video & virtual tour
Property
Parking
- Total spaces: 4
- Parking features: Private Double
- Has attached garage: Yes
Features
- Pool features: None
Lot
- Size: 3,935 Square Feet
Details
- Parcel number: 033280198
Construction
Type & style
- Home type: SingleFamily
- Architectural style: Bungalow-Raised
- Property subtype: Single Family Residence
Materials
- Brick, Stone
- Foundation: Unknown
- Roof: Unknown
Condition
- New Construction
- New construction: Yes
Utilities & green energy
- Sewer: Sewer
Community & HOA
Location
- Region: Vaughan
Financial & listing details
- Annual tax amount: C$5,818
- Date on market: 7/27/2026
Price history
Price history is unavailable.
Public tax history
Tax history is unavailable.
Climate risks
Neighborhood: Vellore
Nearby schools
GreatSchools rating
No schools nearby
We couldn't find any schools near this home.


Similar homes
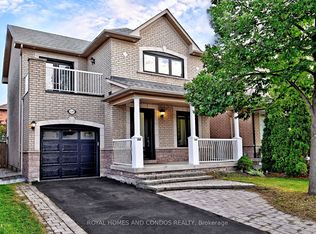
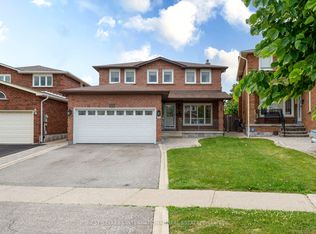
- C$1,199,9994 bd4 ba-- sqft19 Kaiser Dr, Vaughan, ON L4L 3V2For Sale
 MLS ID #N13737248, NEST SEEKERS INTERNATIONAL REAL ESTATE. TRREB
 - C$1,188,0006 bd4 ba-- sqft8 Millcroft Way, Vaughan, ON L4J 6P2For Sale
 MLS ID #N13749546, CENTURY 21 NEW CONCEPT. TRREB
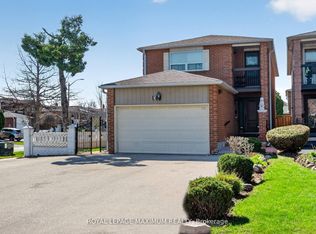
 - C$1,219,0005 bd4 ba-- sqft3 Muzzo Ct, Vaughan, ON L4L 3K2For Sale
 MLS ID #N13610832, ROYAL LEPAGE MAXIMUM REALTY. TRREB
 - C$1,400,0003 bd3 ba-- sqft682 Vaughan Mills Rd, Vaughan, ON L4H 1H6For Sale
 MLS ID #N13493174, YOUR HOME SOLD GUARANTEED REALTY SPECIALISTS INC. TRREB
