Luxury living in Vellore Village! Renovated Top to Bottom | this stunning 2,220 sq. ft. home sits next to a Beautiful Park. Featuring brand-new 7-inch Hardwood Flooring throughout, extensive use of Pot Lights | elegant Wall Paneling and an Open-Concept layout with 9-foot Ceilings on the main-floor. A gas fireplace adds warmth, while the chef's dream kitchen showcases custom cabinetry, exotic countertops, gold finishes, a Theromador gas cooktop, custom "Vent-A-Hood" range hood and built-in wall oven/microwave combo. | The grand formal dining room offers generous entertaining space and a beautiful bay window. An oak staircase, illuminated by an oversized window and striking gold chandelier, leads to four spacious, light-filled bedrooms. | The oversized Master retreat features a walk-in closet and a luxurious 5-piece Ensuite with large-format porcelain slabs, double sinks with gold finishes, an automatic toilet and a spa-inspired shower with rain and handheld fixtures, bench seating, a niche and linear drain. The thoughtfully finished lower level offers an open-concept TV/lounge area, an additional bedroom, walk-in closet and bathroom with shower. A smart thermostat, interior garage access and an interlocking driveway accommodating at least three cars complete this beautifully upgraded home.
For sale
C$1,449,000
56 Capera Dr, Vaughan, ON L4H 3L3
4beds
3baths
Single Family Residence
Built in ----
2,789 Square Feet Lot
$-- Zestimate®
C$--/sqft
C$-- HOA
What's special
Elegant wall panelingGas fireplace adds warmthCustom cabinetryExotic countertopsGold finishesBeautiful bay windowOak staircase
- 1 day
- 7
- 0
Zillow last checked:
Listing updated:
Listed by:
RE/MAX ATRIUM HOME REALTY
Source: TRREB,MLS®#: N14085020 Originating MLS®#: Toronto Regional Real Estate Board
Originating MLS®#: Toronto Regional Real Estate BoardFacts & features
Interior
Bedrooms & bathrooms
- Bedrooms: 4
- Bathrooms: 3
Primary bedroom
- Description: Primary Bedroom
- Level: Second
- Area: 23.68 Square Meters
- Area source: Other
- Dimensions: 5.17 x 4.58
Bedroom 2
- Description: Bedroom 2
- Level: Second
- Area: 16.03 Square Meters
- Area source: Other
- Dimensions: 4.80 x 3.34
Bedroom 3
- Description: Bedroom 3
- Level: Second
- Area: 13.45 Square Meters
- Area source: Other
- Dimensions: 4.34 x 3.10
Bedroom 4
- Description: Bedroom 4
- Level: Second
- Area: 10.86 Square Meters
- Area source: Other
- Dimensions: 3.30 x 3.29
Breakfast
- Description: Breakfast
- Level: Main
- Area: 8.68 Square Meters
- Area source: Other
- Dimensions: 3.30 x 2.63
Dining room
- Description: Dining Room
- Level: Main
- Area: 10.35 Square Meters
- Area source: Other
- Dimensions: 3.34 x 3.10
Family room
- Description: Family Room
- Level: Main
- Area: 19.97 Square Meters
- Area source: Other
- Dimensions: 4.55 x 4.39
Kitchen
- Description: Kitchen
- Level: Main
- Area: 9.24 Square Meters
- Area source: Other
- Dimensions: 3.30 x 2.80
Living room
- Description: Living Room
- Level: Main
- Area: 14.03 Square Meters
- Area source: Other
- Dimensions: 4.20 x 3.34
Heating
- Forced Air, Gas
Cooling
- Central Air
Features
- Other
- Basement: Full
- Has fireplace: Yes
Interior area
- Living area range: 1500-2000 null
Property
Parking
- Total spaces: 4
- Parking features: Private
- Has attached garage: Yes
Features
- Stories: 2
- Pool features: None
Lot
- Size: 2,789 Square Feet
- Features: Fenced Yard, Park, Rec./Commun.Centre, School
Details
- Parcel number: 033284527
Construction
Type & style
- Home type: SingleFamily
- Property subtype: Single Family Residence
Materials
- Brick, Stone
- Foundation: Unknown
- Roof: Asphalt Shingle
Utilities & green energy
- Sewer: Sewer
Community & HOA
Location
- Region: Vaughan
Financial & listing details
- Annual tax amount: C$5,730
- Date on market: 10/16/2026
Price history
Price history is unavailable.
Public tax history
Tax history is unavailable.
Climate risks
Neighborhood: Vellore
Nearby schools
GreatSchools rating
No schools nearby
We couldn't find any schools near this home.


Similar homes
- C$1,498,8804 bd4 ba-- sqft53 Trinita Ave, Vaughan, ON L4H 3J8For Sale
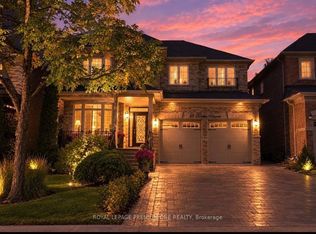 MLS ID #N13853846, ROYAL LEPAGE PREMIUM ONE REALTY. TRREB
 - C$1,499,0004 bd4 ba-- sqft71 Josephine Rd, Vaughan, ON L4H 0M2For Sale
 MLS ID #N13874958, CENTURY 21 LEADING EDGE REALTY INC.. TRREB
 - C$1,398,0004 bd4 ba-- sqft28 Saint James Ave, Vaughan, ON L4H 3E4For Sale
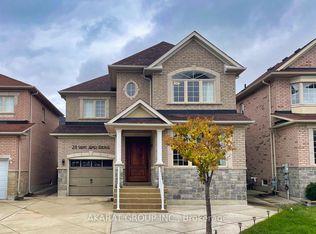 MLS ID #N13673586, AKARAT GROUP INC.. TRREB
 - C$1,449,0004 bd5 ba-- sqft1 Cetona Ave, Vaughan, ON L4H 2Z8For Sale
 MLS ID #N13759852, RE/MAX EXPERTS. TRREB
